

519 Ashbury Avenue, Bolingbrook, Illinois 60440

$366,000
|
Sold
|
|
| Status: | Closed |
| Sqft: | 2,124 |
| Cost/Sqft: | $151 |
| Beds: | 3 |
| Baths: | 2 |
| Year Built: | 1992 |
| Property Taxes: | $9,382 |
| Days On Market: | 1974 |
| Lot Size: | 0,21 |
Description
**MULTIPLE OFFERS RECEIVED...HIGHEST AND BEST BY 6/6 SUNDAY NIGHT 6 PM** Gorgeous 3 Bedroom Ranch With Full, Finished Basement. Hardwoods Throughout First Floor. Open Floorplan, Updated Kitchen With Granite Countertops, Stainless Steel Appliances, Custom Cabinetry And A Huge Island.Great Multi-Generational Floorplan. Basement Has Full Kitchen, Bedroom And Laundry Room. Freshly Painted With Neutrals. Backs To Golf Course, Fenced Yard.
Property Specifics
| Single Family | |
| — | |
| Ranch | |
| 1992 | |
| Full | |
| Vinyl Siding, Brick | |
| Asphalt | |
| — | |
| No | |
| 0.21 |
| Will | |
| — | |
| 0 / Not Applicable | |
| None | |
| Public | |
| Public Sewer | |
| Central Air | |
| Natural Gas, Forced Air | |
| 11108529 | |
| 1202024140030000 |
Nearby Schools
| NAME: | DISTRICT: | DISTANCE: | |
|---|---|---|---|
|
Grade School
Jonas E Salk Elementary School |
365U | — | |
|
Middle School
Hubert H Humphrey Middle School |
365U | Not in DB | |
|
High School
Bolingbrook High School |
365U | Not in DB | |
Property History
| DATE: | EVENT: | PRICE: | SOURCE: |
|---|---|---|---|
| 10 Oct, 2013 | Sold | $223,750 | MRED MLS |
| 2 Sep, 2013 | Under contract | $234,900 | MRED MLS |
| — | Last price change | $249,900 | MRED MLS |
| 2 Jul, 2013 | Listed for sale | $249,900 | MRED MLS |
| 28 Jun, 2021 | Sold | $366,000 | MRED MLS |
| 7 Jun, 2021 | Under contract | $320,000 | MRED MLS |
| 4 Jun, 2021 | Listed for sale | $320,000 | MRED MLS |
Some photos of this home have been virtually staged.

Room Specifics
All Bedroom Info:
Total Bedrooms: 3
Bedrooms Above Ground: 3
Bedrooms Below Ground: 0
Total Bedrooms: 3
Bedrooms Above Ground: 3
Bedrooms Below Ground: 0
Second Bedroom Info:
Dimensions: —
Location: —Dimensions: —
Floor Type: Carpet
Third Bedroom Info:
Dimensions: —
Location: —Dimensions: —
Floor Type: Carpet
Bathroom Info:
Full Bathrooms: 2
Partial Bathrooms: 0Full Bathrooms: 2
Bathroom Amenities: Separate Shower, Double Sink, Soaking Tub
Bathroom in Basement: 0
Dining Room Info:
Dimensions: —
Location: —Dimensions: —
Floor Type: Carpet
Kitchen Info:
Dimensions: —
Location: —Dimensions: —
Floor Type: Vinyl
Features: Eating Area-Table Space, Island
Living Room Info:
Dimensions: —
Location: —Dimensions: —
Floor Type: Carpet
Family Room Info:
Dimensions: —
Location: —Dimensions: —
Floor Type: Carpet
Additional Rooms Info:
Rooms: No additional rooms
Basement: FullRooms: No additional rooms
Other Specifics
| 2 | |
| — | |
| Garage | |
| — | |
| — | |
| — | |
| Deck, Storms/Screens | |
| Golf Course Lot, Landscaped | |
| 75X125X74X125 | |
| — | |
| Full | |
| Vaulted/Cathedral Ceilings, Skylight(s), First Floor Bedroom, First Floor Laundry, First Floor Full Bath | |
| Range, Dishwasher, Refrigerator, Washer, Dryer, Disposal | |
| Not in DB | |
| Park, Curbs, Sidewalks, Street Lights, Street Paved | |
| — | |
| Gas Log |
Tax History
| Year | Property Taxes |
|---|---|
| 2013 | $7,351 |
| 2021 | $9,382 |
Contact Agent
Nearby Similar Homes
504 Nassau Avenue, Bolingbrook, Illinois 60440
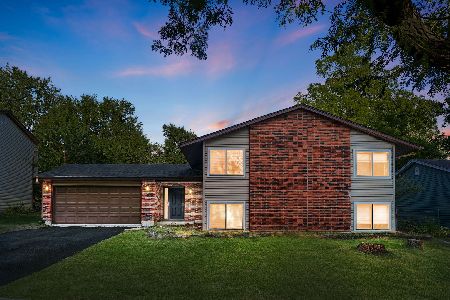
For Sale
$359,900
5 beds / 3.0 baths / 2,050 ft2
Single Family / Built: 1975
50
404 Assembly Drive, Bolingbrook, Illinois 60440
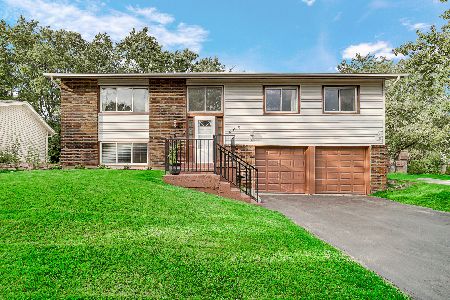
For Sale
$374,900
5 beds / 2.0 baths / 2,300 ft2
Single Family / Built: 1971
23
412 Nassau Avenue, Bolingbrook, Illinois 60440
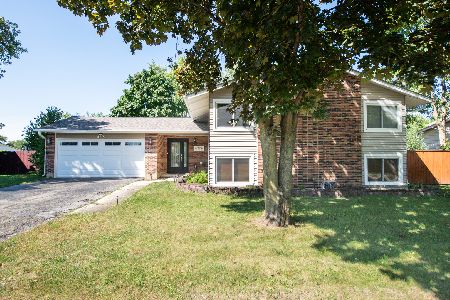
For Sale
$425,900
5 beds / 3.0 baths / 2,050 ft2
Single Family / Built: 1974
40
3 Vigilance Court, Bolingbrook, Illinois 60440
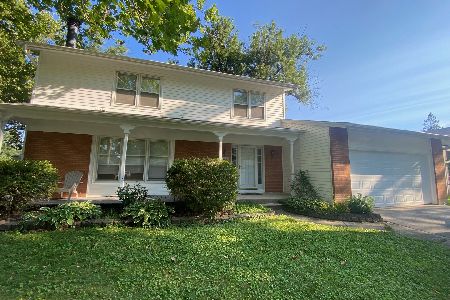
For Sale
$385,000
4 beds / 2.1 baths / 2,055 ft2
Single Family / Built: 1971
47
8 Keystone Court, Bolingbrook, Illinois 60440
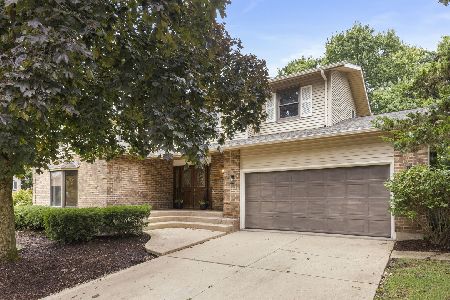
For Sale
$450,000
5 beds / 2.1 baths / 2,494 ft2
Single Family / Built: 1977
37
460 Falcon Ridge Way, Bolingbrook, Illinois 60440
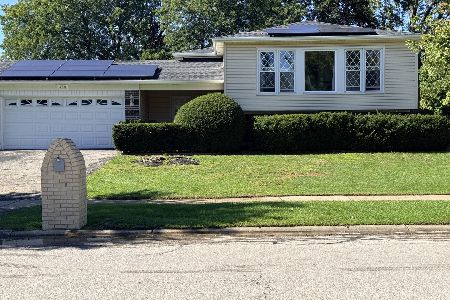
For Sale
$432,600
3 beds / 3.0 baths / 2,964 ft2
Single Family / Built: 1974
18
Nearby Sold Comparables
519 Ashbury Avenue, Bolingbrook, Illinois 60440

Sold
$234,900
3 beds / 2.0 baths / 2,124 ft2
Single Family / Built: 1993
4868
511 Ashbury Avenue, Bolingbrook, Illinois 60440
Sold
$199,900
4 beds / 2.1 baths / 0 ft2
Single Family / Built: 1985
6287
511 Ashbury Avenue, Bolingbrook, Illinois 60440
Sold
$343,000
4 beds / 3.1 baths / 2,700 ft2
Single Family / Built: 1992
2590
5 Golf View Court, Bolingbrook, Illinois 60440

Sold
$319,900
3 beds / 2.1 baths / 1,887 ft2
Single Family / Built: 1993
1357
Contact Agent
Listing Provided By
Baird & Warner
