

[Address Unavailable], Bolingbrook, Illinois 60440
Subdivision > Boughton Ridge
Sorry, we are updating photos, please update this page in 15 minutes
$271,900
|
Sold
|
|
| Status: | Closed |
| Sqft: | 2,550 |
| Cost/Sqft: | $110 |
| Beds: | 3 |
| Baths: | 3 |
| Year Built: | 1996 |
| Property Taxes: | $7,900 |
| Days On Market: | 5273 |
| Lot Size: | 0,32 |
Description
Jackpot! Ideal location. Perfect condition. Gorgeous landscaping. Custom-built home on a cul-du-sac in walking distance to golf course & restaurant is a great retreat. Spacious rooms. Master suite with in suite bath/jacuzzi tub and walk in closet. Close proximity to shopping, entertainment, recreation & Interstates all make this a great find. Loft can easily be converted to 4th bedroom.
Property Specifics
| Single Family | |
| — | |
| Traditional | |
| 1996 | |
| Full | |
| Vinyl Siding | |
| Asphalt | |
| BRITTENEY | |
| No | |
| 0.32 |
| Will | |
| Boughton Ridge | |
| 0 / Not Applicable | |
| None | |
| Lake Michigan, Public | |
| Public Sewer | |
| Central Air | |
| Natural Gas, Forced Air | |
| 08074525 | |
| 1202024150060000 |
Nearby Schools
| NAME: | DISTRICT: | DISTANCE: | |
|---|---|---|---|
|
Grade School
Jonas E Salk Elementary School |
365U | — | |
|
Middle School
Hubert H Humphrey Middle School |
365U | Not in DB | |
|
High School
Bolingbrook High School |
365U | Not in DB | |
Property History
| DATE: | EVENT: | PRICE: | SOURCE: |
|---|
Sorry, we are updating photos, please update this page in 15 minutes
Room Specifics
All Bedroom Info:
Total Bedrooms: 3
Bedrooms Above Ground: 3
Bedrooms Below Ground: 0
Total Bedrooms: 3
Bedrooms Above Ground: 3
Bedrooms Below Ground: 0
Second Bedroom Info:
Dimensions: —
Location: —Dimensions: —
Floor Type: Carpet
Third Bedroom Info:
Dimensions: —
Location: —Dimensions: —
Floor Type: Carpet
Bathroom Info:
Full Bathrooms: 3
Partial Bathrooms: 1Full Bathrooms: 3
Bathroom Amenities: Whirlpool, Separate Shower, Double Sink
Bathroom in Basement: 0
Dining Room Info:
Dimensions: —
Location: —Dimensions: —
Floor Type: Carpet
Kitchen Info:
Dimensions: —
Location: —Dimensions: —
Floor Type: Hardwood
Features: Eating Area-Breakfast Bar, Eating Area-Table Space, Pantry-Closet
Laundry Room Info:
Dimensions: —
Location: —Dimensions: —
Floor Type: Hardwood
Living Room Info:
Dimensions: —
Location: —Dimensions: —
Floor Type: Carpet
Family Room Info:
Dimensions: —
Location: —Dimensions: —
Floor Type: Carpet
Additional Rooms Info:
Rooms: Den, Loft
Basement: FullRooms: Den, Loft
Other Specifics
| 2 | |
| Concrete Perimeter | |
| Garage | |
| — | |
| — | |
| — | |
| Deck | |
| Corner Lot, Cul-De-Sac, Landscaped | |
| 55X138X97X132X54 | |
| Unfinished | |
| Full | |
| Vaulted/Cathedral Ceilings, Skylight(s) | |
| Range, Microwave, Dishwasher, Refrigerator, Washer, Dryer, Disposal | |
| Not in DB | |
| Pool, Tennis Courts, Sidewalks | |
| — | |
| Wood Burning, Attached Fireplace Doors/Screen, Gas Starter, Heatilator |
Tax History
| Year | Property Taxes |
|---|
Contact Agent
Nearby Similar Homes
504 Nassau Avenue, Bolingbrook, Illinois 60440
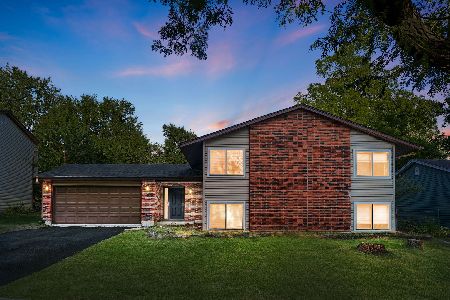
For Sale
$359,900
5 beds / 3.0 baths / 2,050 ft2
Single Family / Built: 1975
50
404 Assembly Drive, Bolingbrook, Illinois 60440
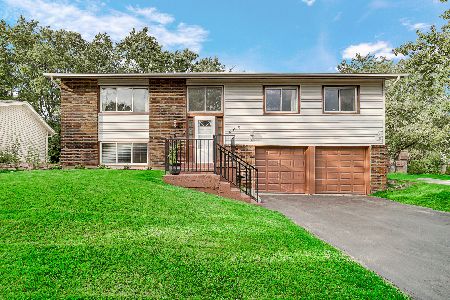
For Sale
$374,900
5 beds / 2.0 baths / 2,300 ft2
Single Family / Built: 1971
23
3 Vigilance Court, Bolingbrook, Illinois 60440
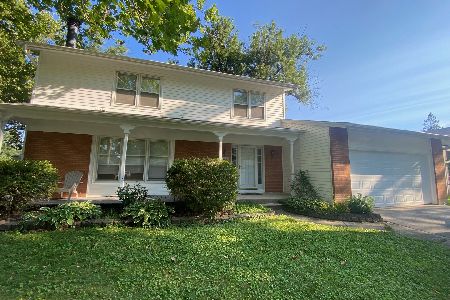
For Sale
$385,000
4 beds / 2.1 baths / 2,055 ft2
Single Family / Built: 1971
47
412 Nassau Avenue, Bolingbrook, Illinois 60440
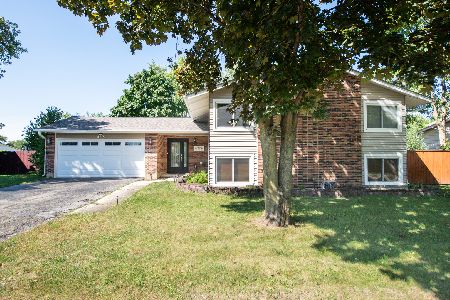
For Sale
$425,900
5 beds / 3.0 baths / 2,050 ft2
Single Family / Built: 1974
40
8 Keystone Court, Bolingbrook, Illinois 60440
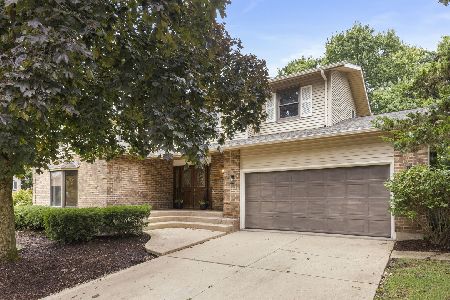
For Sale
$450,000
5 beds / 2.1 baths / 2,494 ft2
Single Family / Built: 1977
37
460 Falcon Ridge Way, Bolingbrook, Illinois 60440
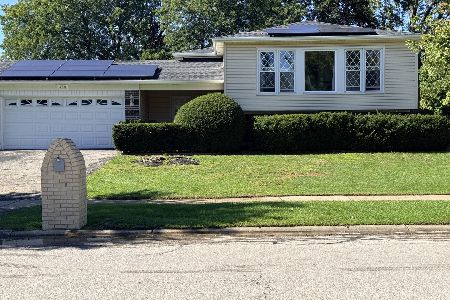
For Sale
$432,600
3 beds / 3.0 baths / 2,964 ft2
Single Family / Built: 1974
18
Nearby Sold Comparables
5 Golf View Court, Bolingbrook, Illinois 60440

Sold
$319,900
3 beds / 2.1 baths / 1,887 ft2
Single Family / Built: 1993
1357
519 Ashbury Avenue, Bolingbrook, Illinois 60440

Sold
$234,900
3 beds / 2.0 baths / 2,124 ft2
Single Family / Built: 1993
4868
519 Ashbury Avenue, Bolingbrook, Illinois 60440

Sold
$320,000
3 beds / 2.0 baths / 2,124 ft2
Single Family / Built: 1992
1974
511 Ashbury Avenue, Bolingbrook, Illinois 60440
Sold
$199,900
4 beds / 2.1 baths / 0 ft2
Single Family / Built: 1985
6287
511 Ashbury Avenue, Bolingbrook, Illinois 60440
Sold
$343,000
4 beds / 3.1 baths / 2,700 ft2
Single Family / Built: 1992
2590
Contact Agent
Listing Provided By
Buyers Market Real Estate, Inc
