

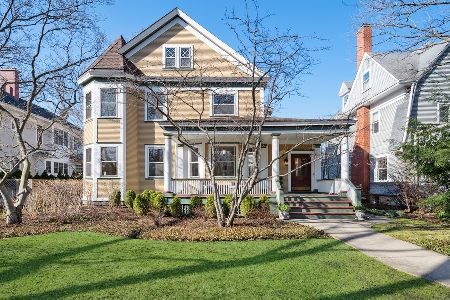
519 Forest Avenue, Wilmette, Illinois 60091
Subdivision > Cage
Sorry, we are updating photos, please update this page in 15 minutes
$1,355,000
|
Sold
|
|
| Status: | Closed |
| Sqft: | 0 |
| Cost/Sqft: | — |
| Beds: | 4 |
| Baths: | 4 |
| Year Built: | 1895 |
| Property Taxes: | $33,158 |
| Days On Market: | 5044 |
| Lot Size: | 0,44 |
Description
Spectacular 4+ bdrm, home on a gorgeous 100x190 lot steps to the beach in East Wilmette. Enable the history of this home to come alive or build new... the possibilities are endless! Quarter sawn oak flrs, pocket drs, 5 fireplaces, oversized windows, turret, front & back staircases are just a few architectural details you will encounter. Enjoy a neighborhood close to town, trains & sought after New Trier School Dist.
Property Specifics
| Single Family | |
| — | |
| Prairie | |
| 1895 | |
| Full, English | |
| Brick, Cedar, Frame | |
| Asphalt | |
| — | |
| No | |
| 0.44 |
| Cook | |
| Cage | |
| 0 / Not Applicable | |
| None | |
| Lake Michigan, Public | |
| Public Sewer | |
| Central Air, Space Pac, Zoned | |
| Natural Gas, Forced Air, Radiator(s), Sep Heating Systems - 2+, Zoned | |
| 08247241 | |
| 05274240150000 |
Nearby Schools
| NAME: | DISTRICT: | DISTANCE: | |
|---|---|---|---|
|
Grade School
Central Elementary School |
39 | — | |
|
Middle School
Wilmette Junior High School |
39 | Not in DB | |
|
High School
New Trier Twp H.s. Northfield/wi |
203 | Not in DB | |
|
Alternate Junior High School
Highcrest Middle School |
— | Not in DB | |
Property History
| DATE: | EVENT: | PRICE: | SOURCE: |
|---|---|---|---|
| 1 May, 2013 | Sold | $1,355,000 | MRED MLS |
| 3 Feb, 2013 | Under contract | $1,399,000 | MRED MLS |
| 10 Jan, 2013 | Listed for sale | $1,399,000 | MRED MLS |
Sorry, we are updating photos, please update this page in 15 minutes
Room Specifics
All Bedroom Info:
Total Bedrooms: 4
Bedrooms Above Ground: 4
Bedrooms Below Ground: 0
Total Bedrooms: 4
Bedrooms Above Ground: 4
Bedrooms Below Ground: 0
Second Bedroom Info:
Dimensions: —
Location: —Dimensions: —
Floor Type: Carpet
Third Bedroom Info:
Dimensions: —
Location: —Dimensions: —
Floor Type: Carpet
Fourth Bedroom Info:
Dimensions: —
Location: —Dimensions: —
Floor Type: Carpet
Bathroom Info:
Full Bathrooms: 4
Partial Bathrooms: 1Full Bathrooms: 4
Bathroom Amenities: Whirlpool, Separate Shower, Double Sink
Bathroom in Basement: 0
Dining Room Info:
Dimensions: —
Location: —Dimensions: —
Floor Type: Hardwood
Kitchen Info:
Dimensions: —
Location: —Dimensions: —
Floor Type: Ceramic Tile
Features: Eating Area-Breakfast Bar, Island, Pantry-Closet
Laundry Room Info:
Dimensions: —
Location: —Dimensions: —
Floor Type: Other
Living Room Info:
Dimensions: —
Location: —Dimensions: —
Floor Type: Hardwood
Family Room Info:
Dimensions: —
Location: —Dimensions: —
Floor Type: Carpet
Additional Rooms Info:
Rooms: Foyer, Office, Recreation Room, Utility Room-2nd Floor
Basement: Full, EnglishRooms: Foyer, Office, Recreation Room, Utility Room-2nd Floor
Other Specifics
| 3 | |
| Block,Brick/Mortar,Concrete Perimeter | |
| Garage | |
| — | |
| — | |
| — | |
| Deck, Porch, Storms/Screens | |
| Fenced Yard, Landscaped, Wooded | |
| 100 X 192 | |
| — | |
| Full | |
| Vaulted/Cathedral Ceilings, Skylight(s), Hardwood Floors, Second Floor Laundry | |
| Double Oven, Dishwasher, High End Refrigerator, Washer, Dryer, Disposal, Stainless Steel Appliance(s) | |
| Not in DB | |
| Tennis Courts, Sidewalks, Street Lights, Street Paved | |
| — | |
| Wood Burning, Gas Starter |
Tax History
| Year | Property Taxes |
|---|---|
| 2013 | $33,158 |
Contact Agent
Nearby Similar Homes
414 Laurel Avenue, Wilmette, Illinois 60091
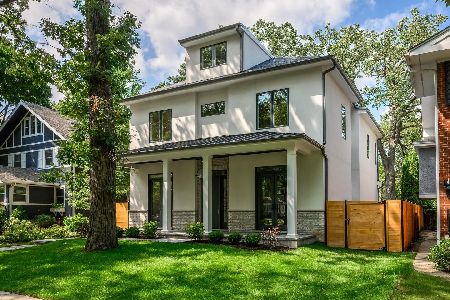
For Sale
$2,999,999
4 beds / 5.1 baths / 0 ft2
Single Family / Built: 2026
33
216 4th Street, Wilmette, Illinois 60091
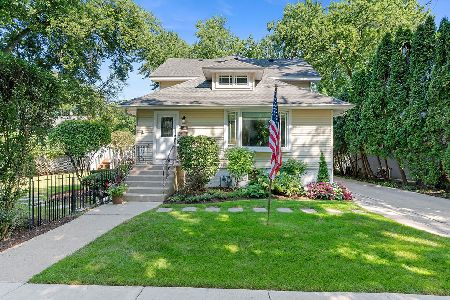
For Sale
$1,549,000
4 beds / 2.1 baths / 2,898 ft2
Single Family / Built: 1902
56
223 9th Street, Wilmette, Illinois 60091
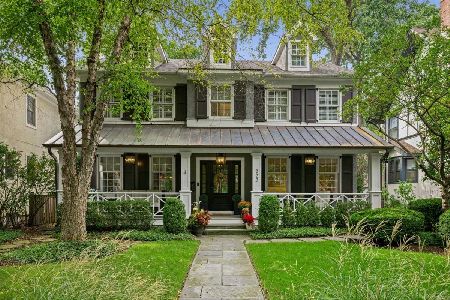
For Sale
$2,850,000
4 beds / 5.1 baths / 0 ft2
Single Family / Built: 2002
54
Nearby Sold Comparables
533 Forest Avenue, Wilmette, Illinois 60091

Sold
$1,895,000
6 beds / 4.2 baths / 5,900 ft2
Single Family / Built: 1895
4592
501 Forest Avenue, Wilmette, Illinois 60091
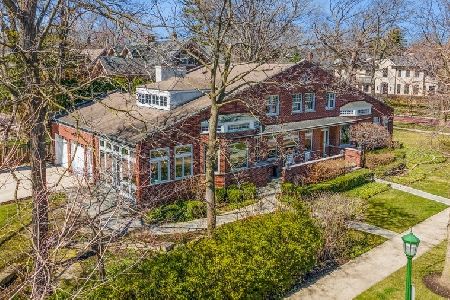
Sold
$1,995,000
4 beds / 4.1 baths / 4,365 ft2
Single Family / Built: 2000
937
510 Lake Avenue, Wilmette, Illinois 60091
Sold
$1,300,000
4 beds / 3.1 baths / 0 ft2
Single Family / Built: 1917
7105
518 Forest Avenue, Wilmette, Illinois 60091
Sold
$1,150,000
6 beds / 3.1 baths / 3,945 ft2
Single Family / Built: 1912
2730
524 Lake Avenue, Wilmette, Illinois 60091
Sold
$700,000
6 beds / 3.1 baths / 3,735 ft2
Single Family / Built: 1903
2454
506 Lake Avenue, Wilmette, Illinois 60091
Sold
$1,549,000
5 beds / 3.1 baths / 5,470 ft2
Single Family / Built: —
1675
Contact Agent
Listing Provided By
Coldwell Banker Residential
