

519 Halien Terrace, Park Ridge, Illinois 60068
Sorry, we are updating photos, please update this page in 15 minutes
$305,000
|
Sold
|
|
| Status: | Closed |
| Sqft: | 0 |
| Cost/Sqft: | — |
| Beds: | 3 |
| Baths: | 2 |
| Year Built: | 1958 |
| Property Taxes: | $8,369 |
| Days On Market: | 2920 |
| Lot Size: | 0,16 |
Description
SOLID BUILT BRICK BI-LEVEL WITH 2 CAR ATTACHED GARAGE. THIS HOME BACKS UP TO MAIN PARK SOCCER & BASEBALL FIELDS, NATURE PRESERVE & FISHING POND. GREAT LOCATION! PERFECT HOME TO REMODEL AND MAKE IT YOURS. HOME HAS 2 FULL BATHROOMS, HARDWOOD FLOORING UNDER CARPET, HOT WATER BOILER HEAT AND CENTRAL AIR. NEWER ROOF ON HOME APPROX 5 YEARS. GARAGE FLAT ROOF 12-14 YEARS. VAULTED CEILINGS IN LIVING AND DINING ROOMS. BEAUTIFUL STONE WOOD BURNING FIREPLACE. CONCRETE DRIVEWAY REPLACED SOME YEARS AGO - IN GREAT CONDITION (2 CARS WIDE). THIS IS AN ESTATE SALE TO BE SOLD "AS IS" WITH FURNISHINGS.
Property Specifics
| Single Family | |
| — | |
| Bi-Level | |
| 1958 | |
| Partial | |
| Brick | |
| Asphalt | |
| — | |
| No | |
| 0.16 |
| Cook | |
| — | |
| 0 / Not Applicable | |
| None | |
| Lake Michigan | |
| Public Sewer | |
| Central Air | |
| Natural Gas, Baseboard | |
| 10129437 | |
| 09273070490000 |
Nearby Schools
| NAME: | DISTRICT: | DISTANCE: | |
|---|---|---|---|
|
Grade School
George B Carpenter Elementary Sc |
64 | — | |
|
Middle School
Emerson Middle School |
64 | Not in DB | |
|
High School
Maine South High School |
207 | Not in DB | |
Property History
| DATE: | EVENT: | PRICE: | SOURCE: |
|---|---|---|---|
| 28 Dec, 2018 | Sold | $305,000 | MRED MLS |
| 7 Nov, 2018 | Under contract | $299,900 | MRED MLS |
| 3 Nov, 2018 | Listed for sale | $299,900 | MRED MLS |
Sorry, we are updating photos, please update this page in 15 minutes
Room Specifics
All Bedroom Info:
Total Bedrooms: 3
Bedrooms Above Ground: 3
Bedrooms Below Ground: 0
Total Bedrooms: 3
Bedrooms Above Ground: 3
Bedrooms Below Ground: 0
Second Bedroom Info:
Dimensions: —
Location: —Dimensions: —
Floor Type: Hardwood
Third Bedroom Info:
Dimensions: —
Location: —Dimensions: —
Floor Type: Hardwood
Bathroom Info:
Full Bathrooms: 2
Partial Bathrooms: 0Full Bathrooms: 2
Bathroom Amenities: —
Bathroom in Basement: 1
Dining Room Info:
Dimensions: —
Location: —Dimensions: —
Floor Type: Carpet
Kitchen Info:
Dimensions: —
Location: —Dimensions: —
Floor Type: Vinyl
Features: Eating Area-Table Space
Laundry Room Info:
Dimensions: —
Location: —Dimensions: —
Floor Type: Vinyl
Living Room Info:
Dimensions: —
Location: —Dimensions: —
Floor Type: Carpet
Family Room Info:
Dimensions: —
Location: —Dimensions: —
Floor Type: Carpet
Additional Rooms Info:
Rooms: No additional rooms
Basement: PartialRooms: No additional rooms
Other Specifics
| 2 | |
| Concrete Perimeter | |
| Garage | |
| — | |
| — | |
| — | |
| Porch Screened | |
| Nature Preserve Adjacent | |
| 60 X 115 | |
| Unfinished | |
| None | |
| Vaulted/Cathedral Ceilings, Hardwood Floors | |
| Range, Dishwasher, Washer, Dryer | |
| Not in DB | |
| — | |
| — | |
| Wood Burning |
Tax History
| Year | Property Taxes |
|---|---|
| 2018 | $8,369 |
Contact Agent
Nearby Similar Homes
643 Sylviawood Avenue, Park Ridge, Illinois 60068
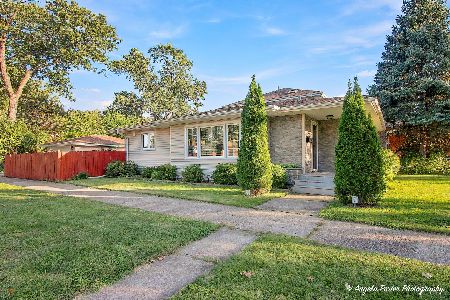
For Sale
$629,000
3 beds / 3.0 baths / 1,202 ft2
Single Family / Built: 1953
23
532 Redfield Court, Park Ridge, Illinois 60068
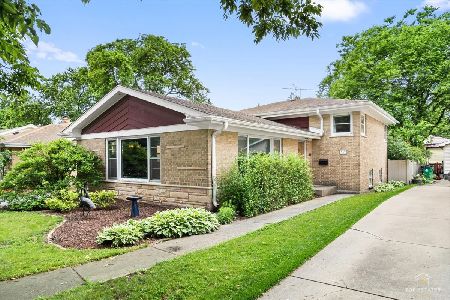
For Sale
$575,000
3 beds / 2.0 baths / 1,433 ft2
Single Family / Built: 1962
41
922 Forestview Avenue, Park Ridge, Illinois 60068
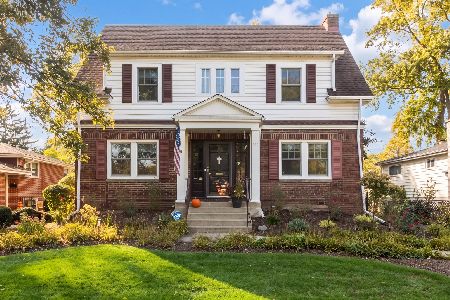
For Sale
$700,000
3 beds / 2.1 baths / 1,900 ft2
Single Family / Built: 1927
6
901 Park Plaine Avenue, Park Ridge, Illinois 60068
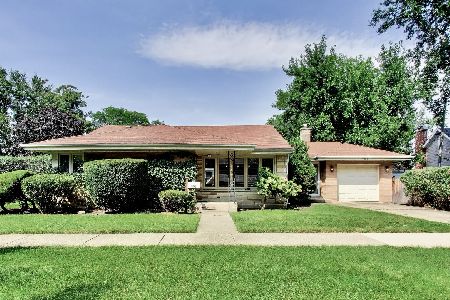
For Sale
$479,000
3 beds / 1.0 baths / 1,260 ft2
Single Family / Built: 1954
52
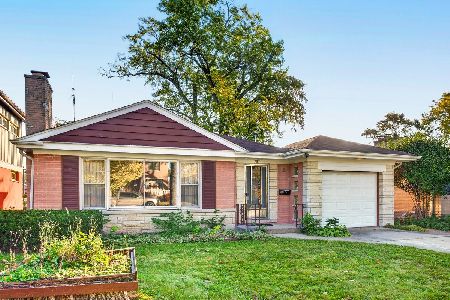
305 Rose Avenue, Park Ridge, Illinois 60068
For Sale
$440,000
3 beds / 2.0 baths / 1,148 ft2
Single Family / Built: 1954
3
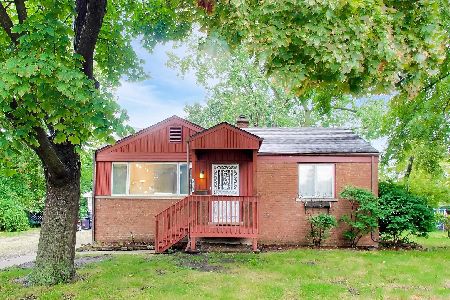
2183 Laura Lane, Des Plaines, Illinois 60018
For Sale
$339,000
2 beds / 1.0 baths / 1,492 ft2
Single Family / Built: 1954
18
Nearby Sold Comparables
525 Halien Terrace, Park Ridge, Illinois 60068

Sold
$319,900
3 beds / 1.1 baths / 1,418 ft2
Single Family / Built: 1959
4376
525 Halien Terrace, Park Ridge, Illinois 60068
Sold
$525,000
3 beds / 3.0 baths / 0 ft2
Single Family / Built: 1959
4183
518 Halien Terrace, Park Ridge, Illinois 60068
Sold
$269,000
2 beds / 1.1 baths / 0 ft2
Single Family / Built: 1957
6313
501 Halien Terrace, Park Ridge, Illinois 60068
Sold
$359,000
3 beds / 2.0 baths / 2,000 ft2
Single Family / Built: 1959
4443
2813 Scottlynne Drive, Park Ridge, Illinois 60068
Sold
$429,000
4 beds / 2.1 baths / 2,249 ft2
Single Family / Built: 1959
4011
2801 Cherry Street, Park Ridge, Illinois 60068
Sold
$659,900
4 beds / 3.0 baths / 3,457 ft2
Single Family / Built: —
3904
Contact Agent
Listing Provided By
Century 21 Elm, Realtors
