

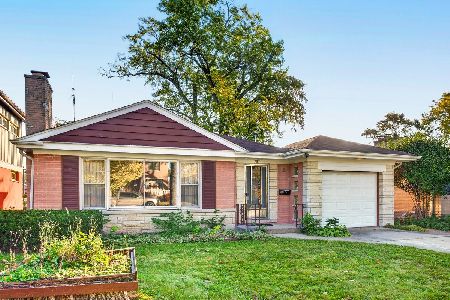
525 Halien Terrace, Park Ridge, Illinois 60068
Sorry, we are updating photos, please update this page in 15 minutes
$495,000
|
Sold
|
|
| Status: | Closed |
| Sqft: | 0 |
| Cost/Sqft: | — |
| Beds: | 3 |
| Baths: | 3 |
| Year Built: | 1959 |
| Property Taxes: | $6,618 |
| Days On Market: | 4183 |
| Lot Size: | 0,16 |
Description
BEAUTIFUL HOME BACKING TO MAINE PARK. THE PHOTOS SPEAK FOR THEMSELVES. ALL BRICK RANCH HOME WITH FULL FINISHED BASEMENT. TOTAL 5 BEDROOMS, 3 FULL BATHS, OPEN FLOOR PLAN DESIGN WITH BREAKFAST BAR & KITCHEN THAT OPENS TO LIVING & DINING ROOMS. A MUST SEE!
Property Specifics
| Single Family | |
| — | |
| Ranch | |
| 1959 | |
| Full | |
| Brick | |
| Asphalt | |
| — | |
| No | |
| 0.16 |
| Cook | |
| — | |
| 0 / Not Applicable | |
| None | |
| Lake Michigan | |
| Public Sewer | |
| Central Air | |
| Natural Gas, Forced Air | |
| 08928169 | |
| 09273070500000 |
Nearby Schools
| NAME: | DISTRICT: | DISTANCE: | |
|---|---|---|---|
|
Grade School
George B Carpenter Elementary Sc |
64 | — | |
|
Middle School
Emerson Middle School |
64 | Not in DB | |
|
High School
Maine South High School |
207 | Not in DB | |
Property History
| DATE: | EVENT: | PRICE: | SOURCE: |
|---|---|---|---|
| 13 Feb, 2015 | Sold | $305,000 | MRED MLS |
| 21 Jan, 2015 | Under contract | $319,900 | MRED MLS |
| 8 Nov, 2014 | Listed for sale | $319,900 | MRED MLS |
| 16 Jun, 2015 | Sold | $495,000 | MRED MLS |
| 22 May, 2015 | Under contract | $525,000 | MRED MLS |
| 20 May, 2015 | Listed for sale | $525,000 | MRED MLS |
Sorry, we are updating photos, please update this page in 15 minutes
Room Specifics
All Bedroom Info:
Total Bedrooms: 5
Bedrooms Above Ground: 3
Bedrooms Below Ground: 2
Total Bedrooms: 5
Bedrooms Above Ground: 3
Bedrooms Below Ground: 2
Second Bedroom Info:
Dimensions: —
Location: —Dimensions: —
Floor Type: Hardwood
Third Bedroom Info:
Dimensions: —
Location: —Dimensions: —
Floor Type: Hardwood
Fourth Bedroom Info:
Dimensions: —
Location: —Dimensions: —
Floor Type: Carpet
Bathroom Info:
Full Bathrooms: 3
Partial Bathrooms: 0Full Bathrooms: 3
Bathroom Amenities: Whirlpool
Bathroom in Basement: 1
Dining Room Info:
Dimensions: —
Location: —Dimensions: —
Floor Type: Hardwood
Kitchen Info:
Dimensions: —
Location: —Dimensions: —
Floor Type: Hardwood
Features: Eating Area-Breakfast Bar, Eating Area-Table Space
Laundry Room Info:
Dimensions: —
Location: —Dimensions: —
Floor Type: Ceramic Tile
Living Room Info:
Dimensions: —
Location: —Dimensions: —
Floor Type: Hardwood
Additional Rooms Info:
Rooms: Bedroom 5, Eating Area, Mud Room, Recreation Room
Basement: FullRooms: Bedroom 5, Eating Area, Mud Room, Recreation Room
Other Specifics
| 2 | |
| Concrete Perimeter | |
| Garage | |
| — | |
| — | |
| — | |
| Patio | |
| Fenced Yard, Park Adjacent | |
| 60 X 118 | |
| Pull Down Stair | |
| Full | |
| Hardwood Floors, First Floor Bedroom, First Floor Full Bath | |
| Range, Microwave, Dishwasher, Refrigerator, High End Refrigerator, Washer, Dryer, Stainless Steel Appliance(s) | |
| Not in DB | |
| — | |
| — | |
| Gas Log |
Tax History
| Year | Property Taxes |
|---|---|
| 2015 | $6,885 |
| 2015 | $6,618 |
Contact Agent
Nearby Similar Homes
643 Sylviawood Avenue, Park Ridge, Illinois 60068
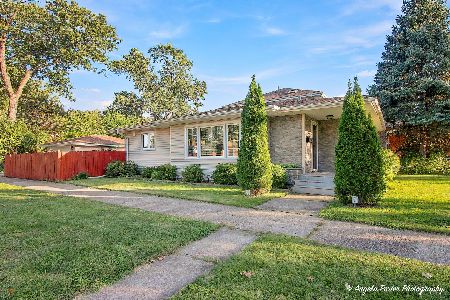
For Sale
$629,000
3 beds / 3.0 baths / 1,202 ft2
Single Family / Built: 1953
23
532 Redfield Court, Park Ridge, Illinois 60068
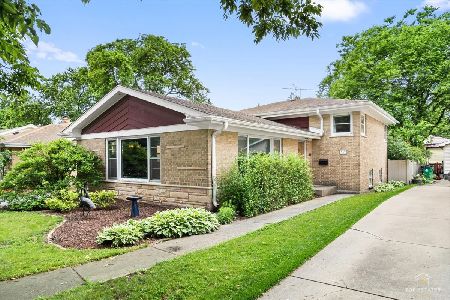
For Sale
$575,000
3 beds / 2.0 baths / 1,433 ft2
Single Family / Built: 1962
41
922 Forestview Avenue, Park Ridge, Illinois 60068
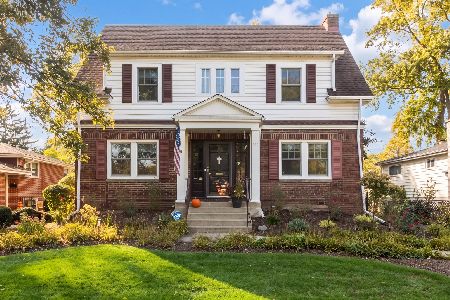
For Sale
$700,000
3 beds / 2.1 baths / 1,900 ft2
Single Family / Built: 1927
6
901 Park Plaine Avenue, Park Ridge, Illinois 60068
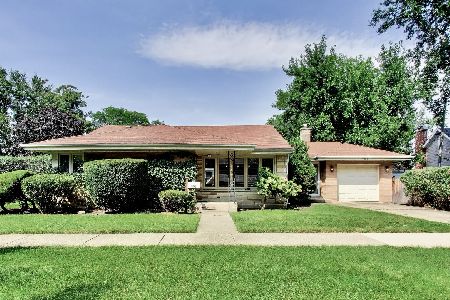
For Sale
$479,000
3 beds / 1.0 baths / 1,260 ft2
Single Family / Built: 1954
52
305 Rose Avenue, Park Ridge, Illinois 60068
For Sale
$440,000
3 beds / 2.0 baths / 1,148 ft2
Single Family / Built: 1954
3
Nearby Sold Comparables
525 Halien Terrace, Park Ridge, Illinois 60068

Sold
$319,900
3 beds / 1.1 baths / 1,418 ft2
Single Family / Built: 1959
4376
519 Halien Terrace, Park Ridge, Illinois 60068
Sold
$299,900
3 beds / 2.0 baths / 0 ft2
Single Family / Built: 1958
2920
518 Halien Terrace, Park Ridge, Illinois 60068
Sold
$269,000
2 beds / 1.1 baths / 0 ft2
Single Family / Built: 1957
6313
501 Halien Terrace, Park Ridge, Illinois 60068
Sold
$359,000
3 beds / 2.0 baths / 2,000 ft2
Single Family / Built: 1959
4443
2813 Scottlynne Drive, Park Ridge, Illinois 60068
Sold
$429,000
4 beds / 2.1 baths / 2,249 ft2
Single Family / Built: 1959
4011
2801 Cherry Street, Park Ridge, Illinois 60068
Sold
$659,900
4 beds / 3.0 baths / 3,457 ft2
Single Family / Built: —
3904
Contact Agent
Listing Provided By
Century 21 Elm, Realtors
