

519 Harrison Avenue, Wheaton, Illinois 60187
Sorry, we are updating photos, please update this page in 15 minutes
$660,000
|
Sold
|
|
| Status: | Closed |
| Sqft: | 0 |
| Cost/Sqft: | — |
| Beds: | 4 |
| Baths: | 4 |
| Year Built: | 2007 |
| Property Taxes: | $13,315 |
| Days On Market: | 5998 |
| Lot Size: | 0,00 |
Property Specifics
| Single Family | |
| — | |
| Cottage | |
| 2007 | |
| Full,English | |
| — | |
| No | |
| 0 |
| Du Page | |
| — | |
| 0 / Not Applicable | |
| None | |
| Lake Michigan | |
| Public Sewer | |
| 07511753 | |
| 0508415008 |
Nearby Schools
| NAME: | DISTRICT: | DISTANCE: | |
|---|---|---|---|
|
Grade School
Longfellow Elementary School |
200 | — | |
|
Middle School
Franklin Middle School |
200 | Not in DB | |
|
High School
Wheaton North High School |
200 | Not in DB | |
Property History
| DATE: | EVENT: | PRICE: | SOURCE: |
|---|---|---|---|
| 19 Dec, 2008 | Sold | $700,000 | MRED MLS |
| 12 Dec, 2008 | Under contract | $849,900 | MRED MLS |
| — | Last price change | $895,000 | MRED MLS |
| 17 Jan, 2008 | Listed for sale | $1,050,000 | MRED MLS |
| 25 Oct, 2010 | Sold | $240,000 | MRED MLS |
| 6 May, 2010 | Under contract | $249,500 | MRED MLS |
| — | Last price change | $275,000 | MRED MLS |
| 11 Feb, 2010 | Listed for sale | $275,000 | MRED MLS |
| 27 May, 2010 | Sold | $660,000 | MRED MLS |
| 30 Apr, 2010 | Under contract | $690,000 | MRED MLS |
| 26 Apr, 2010 | Listed for sale | $690,000 | MRED MLS |
| 9 May, 2015 | Under contract | $0 | MRED MLS |
| 5 May, 2015 | Listed for sale | $0 | MRED MLS |
| 15 Aug, 2018 | Sold | $912,500 | MRED MLS |
| 8 Jun, 2018 | Under contract | $949,000 | MRED MLS |
| — | Last price change | $979,000 | MRED MLS |
| 6 Mar, 2018 | Listed for sale | $979,000 | MRED MLS |
| 17 Mar, 2021 | Sold | $285,000 | MRED MLS |
| 13 Feb, 2021 | Under contract | $295,000 | MRED MLS |
| — | Last price change | $307,500 | MRED MLS |
| 16 Dec, 2020 | Listed for sale | $314,900 | MRED MLS |
| 1 Jun, 2022 | Sold | $330,000 | MRED MLS |
| 14 Apr, 2022 | Under contract | $339,900 | MRED MLS |
| 1 Mar, 2022 | Listed for sale | $339,900 | MRED MLS |
Sorry, we are updating photos, please update this page in 15 minutes
Room Specifics
All Bedroom Info:
Total Bedrooms: 4
Bedrooms Above Ground: 4
Bedrooms Below Ground: 0
Total Bedrooms: 4
Bedrooms Above Ground: 4
Bedrooms Below Ground: 0
Second Bedroom Info:
Dimensions: —
Location: —Dimensions: —
Floor Type: Carpet
Third Bedroom Info:
Dimensions: —
Location: —Dimensions: —
Floor Type: Carpet
Fourth Bedroom Info:
Dimensions: —
Location: —Dimensions: —
Floor Type: Carpet
Bathroom Info:
Full Bathrooms: 4
Partial Bathrooms: 1Full Bathrooms: 4
Bathroom Amenities: Whirlpool,Separate Shower
Bathroom in Basement: 0
Additional Rooms Info:
Rooms: Den,Media Room,Mud Room,Recreation Room,Utility Room-1st Floor
Basement: Full,EnglishRooms: Den,Media Room,Mud Room,Recreation Room,Utility Room-1st Floor
Basement Description: Finished
Other Specifics
| 2 | |
| Concrete Perimeter | |
| Concrete | |
| Patio, Roof Deck | |
| Forest Preserve Adjacent,Landscaped | |
| 59.25X234 | |
| Full,Unfinished | |
| Full | |
| — | |
| Range, Microwave, Dishwasher, Refrigerator, Washer, Dryer, Disposal | |
| Not in DB | |
| — | |
| — | |
| — | |
| Double Sided, Wood Burning, Gas Log, Gas Starter |
Tax History
| Year | Property Taxes |
|---|---|
| 2010 | $5,181 |
| 2010 | $13,315 |
| 2018 | $16,970 |
| 2021 | $6,216 |
| 2022 | $6,354 |
Contact Agent
Nearby Similar Homes
510 Prairie Avenue, Wheaton, Illinois 60187
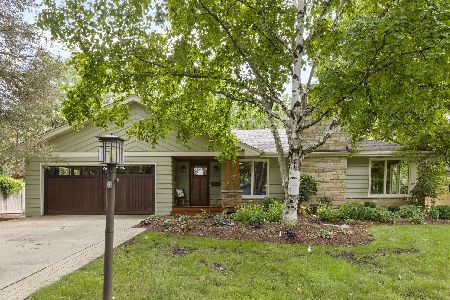
For Sale
$899,900
4 beds / 2.1 baths / 2,349 ft2
Single Family / Built: 1957
45
707 Gary Court, Wheaton, Illinois 60187
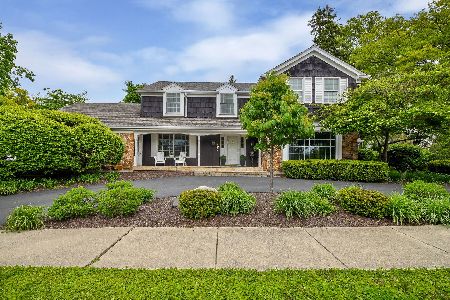
For Sale
$1,179,000
4 beds / 3.1 baths / 3,571 ft2
Single Family / Built: 1969
74
116 Jefferson Avenue, Wheaton, Illinois 60187
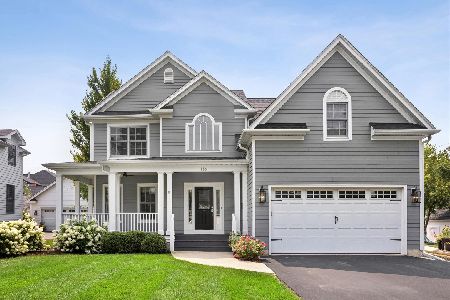
For Sale
$1,249,000
4 beds / 3.1 baths / 3,565 ft2
Single Family / Built: 2007
44
111 Franklin Street, Wheaton, Illinois 60187
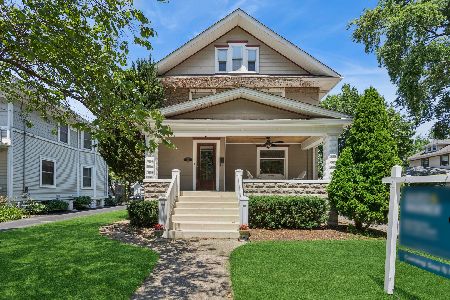
For Sale
$749,900
4 beds / 2.1 baths / 2,471 ft2
Single Family / Built: 1907
80
117 Madison Avenue, Wheaton, Illinois 60187

For Sale
$725,000
4 beds / 2.1 baths / 2,033 ft2
Single Family / Built: 1969
17
Nearby Sold Comparables
519 Harrison Avenue, Wheaton, Illinois 60187
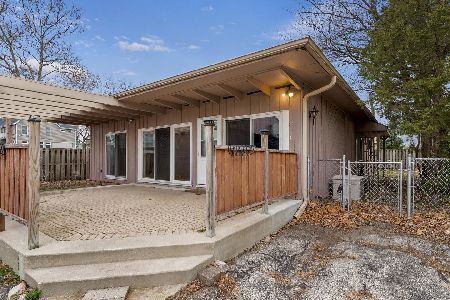
Sold
$295,000
3 beds / 2.0 baths / 1,715 ft2
Single Family / Built: 1959
2111
522 Harrison Avenue, Wheaton, Illinois 60187

Sold
$350,000
3 beds / 2.1 baths / 1,775 ft2
Single Family / Built: 1951
2600
811 Gary Avenue, Wheaton, Illinois 60187
Sold
$219,900
3 beds / 2.1 baths / 1,675 ft2
Single Family / Built: 1951
5301
1002 Gary Court, Wheaton, Illinois 60187
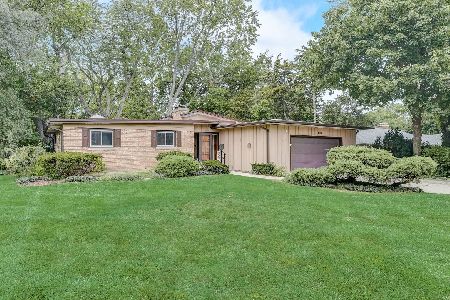
Sold
$609,000
3 beds / 3.1 baths / 2,034 ft2
Single Family / Built: 1951
1101
810 Gary Avenue, Wheaton, Illinois 60187
Sold
$239,000
3 beds / 1.1 baths / 0 ft2
Single Family / Built: —
6023
818 Gary Court, Wheaton, Illinois 60187
Sold
$419,000
3 beds / 1.2 baths / 1,600 ft2
Single Family / Built: 1950
3071
Contact Agent
Listing Provided By
Baird & Warner
