

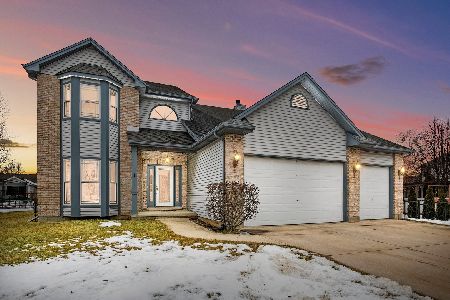
519 Whitetail Circle, Hampshire, Illinois 60140
Subdivision > Hampshire Prairie
Sorry, we are updating photos, please update this page in 15 minutes
$300,000
|
Sold
|
|
| Status: | Closed |
| Sqft: | 2,648 |
| Cost/Sqft: | $125 |
| Beds: | 4 |
| Baths: | 4 |
| Year Built: | 1996 |
| Property Taxes: | $6,703 |
| Days On Market: | 6262 |
| Lot Size: | 0,00 |
Description
GORGEOUS HOME ON BEAUTIFULLY LANDSCAPED LOT THAT BACKS TO WOODS! HUGE GREAT RM W/FL TO CEILING FP & VOLUME CEILINGS, FORMAL DIN RM, GOURMET KIT W/DESK, WINE RACK, CORIAN COUNTERTOPS! 4 BIG BEDRMS UP & MASTER SUITE W/LUXURY BATH. PROF FIN LOWER LEVEL W/WET BAR, 2ND FULL WALL BRICK WB FIREPLACE, FANTASTIC BACK YARD W/HEATED POOL, MULTIPLE DECKS, HORSE SHOE PITS, SHED, 3 CAR HEATED GARAGE, BRAND NEW A/C! WOW!
Property Specifics
| Single Family | |
| — | |
| Traditional | |
| 1996 | |
| Full | |
| Aluminum/Vinyl/Steel Siding, Brick | |
| Asphalt | |
| CUSTOM | |
| No | |
| — |
| Kane | |
| Hampshire Prairie | |
| 0 / Not Applicable | |
| None | |
| Public | |
| Public Sewer | |
| Central Air | |
| Natural Gas, Forced Air | |
| 07328065 | |
| 0128205008 |
Nearby Schools
| NAME: | DISTRICT: | DISTANCE: | |
|---|---|---|---|
|
Grade School
Hampshire Elementary School |
300 | — | |
|
Middle School
Hampshire Middle School |
300 | Not in DB | |
|
High School
Hampshire High School |
300 | Not in DB | |
Property History
| DATE: | EVENT: | PRICE: | SOURCE: |
|---|---|---|---|
| 15 Jan, 2010 | Sold | $300,000 | MRED MLS |
| 22 Nov, 2009 | Under contract | $329,900 | MRED MLS |
| 17 Sep, 2009 | Listed for sale | $329,900 | MRED MLS |
Sorry, we are updating photos, please update this page in 15 minutes
Room Specifics
All Bedroom Info:
Total Bedrooms: 4
Bedrooms Above Ground: 4
Bedrooms Below Ground: 0
Total Bedrooms: 4
Bedrooms Above Ground: 4
Bedrooms Below Ground: 0
Second Bedroom Info:
Dimensions: —
Location: —Dimensions: —
Floor Type: Carpet
Third Bedroom Info:
Dimensions: —
Location: —Dimensions: —
Floor Type: Carpet
Fourth Bedroom Info:
Dimensions: —
Location: —Dimensions: —
Floor Type: Carpet
Bathroom Info:
Full Bathrooms: 4
Partial Bathrooms: 1Full Bathrooms: 4
Bathroom Amenities: Whirlpool, Separate Shower, Double Sink
Bathroom in Basement: 1
Dining Room Info:
Dimensions: —
Location: —Dimensions: —
Floor Type: Carpet
Kitchen Info:
Dimensions: —
Location: —Dimensions: —
Floor Type: Hardwood
Features: Eating Area-Table Space, Pantry-Closet
Laundry Room Info:
Dimensions: —
Location: —Dimensions: —
Floor Type: Vinyl
Living Room Info:
Dimensions: —
Location: —Dimensions: —
Floor Type: Carpet
Family Room Info:
Dimensions: —
Location: —Dimensions: —
Floor Type: Carpet
Additional Rooms Info:
Rooms: Breakfast Room, Den, Foyer, Gallery, Great Room, Recreation Room, Utility Room-1st Floor
Basement: FullRooms: Breakfast Room, Den, Foyer, Gallery, Great Room, Recreation Room, Utility Room-1st Floor
Other Specifics
| 3 | |
| Concrete Perimeter | |
| Garage | |
| — | |
| — | |
| — | |
| Deck, Above Ground Pool | |
| Landscaped, Wooded, Rear of Lot | |
| 59X176X52X147X154 | |
| Pull Down Stair,Unfinished | |
| Full | |
| Vaulted/Cathedral Ceilings, Bar-Wet | |
| Range, Microwave, Dishwasher, Refrigerator, Washer, Dryer, Disposal | |
| Not in DB | |
| Street Paved | |
| — | |
| Wood Burning |
Tax History
| Year | Property Taxes |
|---|---|
| 2010 | $6,703 |
Contact Agent
Nearby Similar Homes
512 Prairieview Parkway, Hampshire, Illinois 60140

For Sale
$549,900
3 beds / 2.1 baths / 2,157 ft2
Single Family / Built: 1997
5
159 Terwilliger Avenue, Hampshire, Illinois 60140

For Sale
$425,000
2 beds / 2.0 baths / 2,243 ft2
Single Family / Built: 1932
20
238 Oak Street, Hampshire, Illinois 60140

For Sale
$290,000
3 beds / 1.0 baths / 1,375 ft2
Single Family / Built: 1882
4
218 Park Street, Hampshire, Illinois 60140

Short Sale
$199,000
3 beds / 1.1 baths / 1,614 ft2
Single Family / Built: 1887
88
550 Elm Street, Hampshire, Illinois 60140

For Sale
$240,000
3 beds / 1.0 baths / 1,065 ft2
Single Family / Built: 1961
13
Nearby Sold Comparables
521 Whitetail Circle, Hampshire, Illinois 60140

Sold
$284,900
3 beds / 2.0 baths / 1,900 ft2
Single Family / Built: 1998
6097
514 Whitetail Circle, Hampshire, Illinois 60140

Sold
$289,900
3 beds / 2.1 baths / 1,965 ft2
Single Family / Built: 1998
3012
522 Whitetail Circle, Hampshire, Illinois 60140
Sold
$350,000
4 beds / 2.1 baths / 2,242 ft2
Single Family / Built: 1998
1348
511 Whitetail Circle, Hampshire, Illinois 60140

Sold
$405,000
4 beds / 3.1 baths / 2,516 ft2
Single Family / Built: 1999
1629
437 Fox Run Lane, Hampshire, Illinois 60140
Sold
$248,000
4 beds / 3.0 baths / 2,100 ft2
Single Family / Built: 2001
5410
531 Whitetail Circle, Hampshire, Illinois 60140
Sold
$225,000
4 beds / 2.0 baths / 2,108 ft2
Single Family / Built: 1998
4701
Contact Agent
Listing Provided By
Premier Living Properties
