

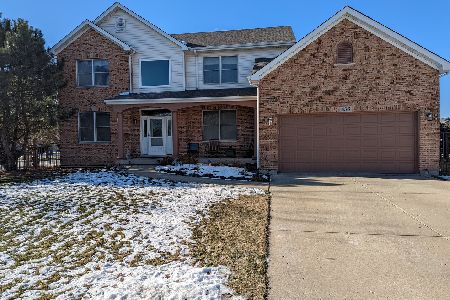
437 Fox Run Lane, Hampshire, Illinois 60140
Subdivision > Hampshire Prairie
Sorry, we are updating photos, please update this page in 15 minutes
$245,000
|
Sold
|
|
| Status: | Closed |
| Sqft: | 2,100 |
| Cost/Sqft: | $118 |
| Beds: | 4 |
| Baths: | 3 |
| Year Built: | 2001 |
| Property Taxes: | $6,511 |
| Days On Market: | 5410 |
| Lot Size: | 0,40 |
Description
BEAUTIFUL CUSTOM BUILT RANCH ON CULDESAC, LARGE LOT BACKING UP TO WOODS AND SURROUNDED BY BLUE SPRUCE. NOTHING TO DO EXCEPT MOVE IN AND ENJOY. SLATE FLOORING IN THE FOYER.GRANITE COUNTERTOPS W/ 42' OAK CABINETS. 4 BRS. 3 FULL BATHS. FINISHED BSMT. WITH CUSTOM WET BAR. POOL TO ENJOY SUMMER AND 2 FPS FOR THOSE COOL NIGHTS. OVERSIZED 2 CAR GARAGE + SHED FOR EXTRA STORAGE. JUST A SHORT WALK TO SCHOOLS, PARK AND DOWNTOWN.
Property Specifics
| Single Family | |
| — | |
| Ranch | |
| 2001 | |
| Full | |
| Brick | |
| Asphalt | |
| RANCH | |
| No | |
| 0.4 |
| Kane | |
| Hampshire Prairie | |
| 0 / Not Applicable | |
| None | |
| Public | |
| Public Sewer | |
| Central Air | |
| Natural Gas | |
| 07976354 | |
| 0128205002 |
Nearby Schools
| NAME: | DISTRICT: | DISTANCE: | |
|---|---|---|---|
|
Grade School
Hampshire Elementary School |
300 | — | |
|
Middle School
Hampshire Middle School |
300 | Not in DB | |
|
High School
Hampshire High School |
300 | Not in DB | |
Property History
| DATE: | EVENT: | PRICE: | SOURCE: |
|---|---|---|---|
| 9 Mar, 2012 | Sold | $245,000 | MRED MLS |
| 23 Jan, 2012 | Under contract | $248,000 | MRED MLS |
| 17 Jan, 2012 | Listed for sale | $248,000 | MRED MLS |
Sorry, we are updating photos, please update this page in 15 minutes
Room Specifics
All Bedroom Info:
Total Bedrooms: 4
Bedrooms Above Ground: 4
Bedrooms Below Ground: 0
Total Bedrooms: 4
Bedrooms Above Ground: 4
Bedrooms Below Ground: 0
Second Bedroom Info:
Dimensions: —
Location: —Dimensions: —
Floor Type: Carpet
Third Bedroom Info:
Dimensions: —
Location: —Dimensions: —
Floor Type: Carpet
Fourth Bedroom Info:
Dimensions: —
Location: —Dimensions: —
Floor Type: Carpet
Bathroom Info:
Full Bathrooms: 3
Partial Bathrooms: 0Full Bathrooms: 3
Bathroom Amenities: Whirlpool, Separate Shower, Double Sink
Bathroom in Basement: 1
Dining Room Info:
Dimensions: —
Location: —Dimensions: —
Floor Type: Hardwood
Kitchen Info:
Dimensions: —
Location: —Dimensions: —
Floor Type: Hardwood
Features: Eating Area-Breakfast Bar, Pantry-Closet
Laundry Room Info:
Dimensions: —
Location: —Dimensions: —
Floor Type: Hardwood
Living Room Info:
Dimensions: —
Location: —Dimensions: —
Floor Type: Carpet
Family Room Info:
Dimensions: —
Location: —Dimensions: —
Floor Type: Carpet
Additional Rooms Info:
Rooms: Foyer, Recreation Room, Study, Workshop, Other Room
Basement: FullRooms: Foyer, Recreation Room, Study, Workshop, Other Room
Other Specifics
| 2 | |
| Concrete Perimeter | |
| Garage | |
| — | |
| — | |
| — | |
| Deck, Patio, Above Ground Pool | |
| — | |
| 55X183X144X168 | |
| — | |
| Full | |
| Vaulted/Cathedral Ceilings, Bar-Wet, Hardwood Floors | |
| Range, Microwave, Dishwasher, Refrigerator, Bar Fridge, Washer, Dryer, Disposal | |
| Not in DB | |
| Sidewalks, Street Lights, Street Paved | |
| — | |
| Gas Log, Heatilator, Ventless |
Tax History
| Year | Property Taxes |
|---|---|
| 2012 | $6,511 |
Contact Agent
Nearby Similar Homes
512 Prairieview Parkway, Hampshire, Illinois 60140

For Sale
$549,900
3 beds / 2.1 baths / 2,157 ft2
Single Family / Built: 1997
5
159 Terwilliger Avenue, Hampshire, Illinois 60140

For Sale
$425,000
2 beds / 2.0 baths / 2,243 ft2
Single Family / Built: 1932
20
238 Oak Street, Hampshire, Illinois 60140

For Sale
$290,000
3 beds / 1.0 baths / 1,375 ft2
Single Family / Built: 1882
4
218 Park Street, Hampshire, Illinois 60140

Short Sale
$199,000
3 beds / 1.1 baths / 1,614 ft2
Single Family / Built: 1887
88
550 Elm Street, Hampshire, Illinois 60140

For Sale
$240,000
3 beds / 1.0 baths / 1,065 ft2
Single Family / Built: 1961
13
Nearby Sold Comparables
514 Whitetail Circle, Hampshire, Illinois 60140

Sold
$289,900
3 beds / 2.1 baths / 1,965 ft2
Single Family / Built: 1998
3012
430 Fox Run Lane, Hampshire, Illinois 60140

Sold
$194,900
4 beds / 3.1 baths / 2,200 ft2
Single Family / Built: 1996
5247
434 Fox Run Lane, Hampshire, Illinois 60140
Sold
$275,000
4 beds / 2.1 baths / 2,480 ft2
Single Family / Built: 1996
3083
511 Whitetail Circle, Hampshire, Illinois 60140

Sold
$405,000
4 beds / 3.1 baths / 2,516 ft2
Single Family / Built: 1999
1629
436 Fox Run Lane, Hampshire, Illinois 60140
Sold
$385,000
4 beds / 3.1 baths / 3,086 ft2
Single Family / Built: 1999
1753
519 Whitetail Circle, Hampshire, Illinois 60140
Sold
$329,900
4 beds / 3.1 baths / 2,648 ft2
Single Family / Built: 1996
6262
Contact Agent
Listing Provided By
CENTURY 21 New Heritage
