

52 Crisfield Drive, Grayslake, Illinois 60030
Subdivision > Chesapeake Farms
Sorry, we are updating photos, please update this page in 15 minutes
$242,500
|
Sold
|
|
| Status: | Closed |
| Sqft: | 2,194 |
| Cost/Sqft: | $116 |
| Beds: | 4 |
| Baths: | 3 |
| Year Built: | 1994 |
| Property Taxes: | $9,921 |
| Days On Market: | 4593 |
| Lot Size: | 0,00 |
Description
WALK IN & SAY THIS IS IT! LOVELY & CHEERFUL COLORS & TOUCHES THRU-OUT! ALL NEW SS APPLS & NEWER COUNTERTOPS IN SPACIOUS KITCHEN W/ISLAND & EATING AREA! NEWER PAINT & CARPET! NEW LIGHTING! BEDROOMS W/WALK-IN CLOSETS! FINSHED BASEMENT SPACIOUS FOR ENTERTAINING & OFFICE SPACE W/BUILT-INS. LRG LAUNDRYRM W/NEW WASHER/DRYER IS ONE OF A KIND & COULD BE A 5TH BEDROOM W/BATH!! LRG BACKYARD W/SPACIOUS DECK! NEW ROOF & FURNACE!
Property Specifics
| Single Family | |
| — | |
| Traditional | |
| 1994 | |
| Full | |
| Aluminum Siding, Vinyl Siding, Steel Siding | |
| Asphalt | |
| — | |
| No | |
| — |
| Lake | |
| Chesapeake Farms | |
| 113 / Annual | |
| None | |
| Public | |
| Public Sewer | |
| Central Air | |
| Natural Gas, Forced Air | |
| 08576249 | |
| 06231040020000 |
Nearby Schools
| NAME: | DISTRICT: | DISTANCE: | |
|---|---|---|---|
|
Grade School
Meadowview School |
46 | — | |
|
Middle School
Grayslake Middle School |
46 | Not in DB | |
|
High School
Grayslake North High School |
127 | Not in DB | |
|
Alternate Elementary School
Frederick School |
— | Not in DB | |
Property History
| DATE: | EVENT: | PRICE: | SOURCE: |
|---|---|---|---|
| 15 May, 2014 | Sold | $242,500 | MRED MLS |
| 7 Apr, 2014 | Under contract | $255,000 | MRED MLS |
| 4 Apr, 2014 | Listed for sale | $255,000 | MRED MLS |
| 1 May, 2018 | Sold | $272,000 | MRED MLS |
| 19 Mar, 2018 | Under contract | $277,000 | MRED MLS |
| 22 Feb, 2018 | Listed for sale | $277,000 | MRED MLS |
Sorry, we are updating photos, please update this page in 15 minutes
Room Specifics
All Bedroom Info:
Total Bedrooms: 4
Bedrooms Above Ground: 4
Bedrooms Below Ground: 0
Total Bedrooms: 4
Bedrooms Above Ground: 4
Bedrooms Below Ground: 0
Second Bedroom Info:
Dimensions: —
Location: —Dimensions: —
Floor Type: Carpet
Third Bedroom Info:
Dimensions: —
Location: —Dimensions: —
Floor Type: Carpet
Fourth Bedroom Info:
Dimensions: —
Location: —Dimensions: —
Floor Type: Carpet
Bathroom Info:
Full Bathrooms: 3
Partial Bathrooms: 1Full Bathrooms: 3
Bathroom Amenities: Separate Shower
Bathroom in Basement: 0
Dining Room Info:
Dimensions: —
Location: —Dimensions: —
Floor Type: Carpet
Kitchen Info:
Dimensions: —
Location: —Dimensions: —
Floor Type: Vinyl
Features: Eating Area-Table Space, Pantry-Closet
Laundry Room Info:
Dimensions: —
Location: —Dimensions: —
Floor Type: Vinyl
Living Room Info:
Dimensions: —
Location: —Dimensions: —
Floor Type: Carpet
Family Room Info:
Dimensions: —
Location: —Dimensions: —
Floor Type: Carpet
Additional Rooms Info:
Rooms: Recreation Room
Basement: FullRooms: Recreation Room
Other Specifics
| 2 | |
| Concrete Perimeter | |
| Garage | |
| — | |
| — | |
| — | |
| Deck | |
| Fenced Yard | |
| 59X110X59X110 | |
| Unfinished | |
| Full | |
| Hardwood Floors | |
| Range, Microwave, Dishwasher, Refrigerator, Washer, Dryer, Disposal, Stainless Steel Appliance(s) | |
| Not in DB | |
| — | |
| — | |
| Attached Fireplace Doors/Screen, Gas Starter |
Tax History
| Year | Property Taxes |
|---|---|
| 2014 | $9,921 |
| 2018 | $11,307 |
Contact Agent
Nearby Similar Homes
364 Gatewood Lane, Grayslake, Illinois 60030

For Sale
$499,000
4 beds / 3.1 baths / 2,374 ft2
Single Family / Built: 1993
43
997 Tylerton Circle, Grayslake, Illinois 60030

For Sale
$425,900
3 beds / 2.1 baths / 2,070 ft2
Single Family / Built: 1993
9
Nearby Sold Comparables
62 Crisfield Drive, Grayslake, Illinois 60030

Sold
$249,000
4 beds / 3.1 baths / 2,344 ft2
Single Family / Built: 1994
3943
42 Crisfield Drive, Grayslake, Illinois 60030
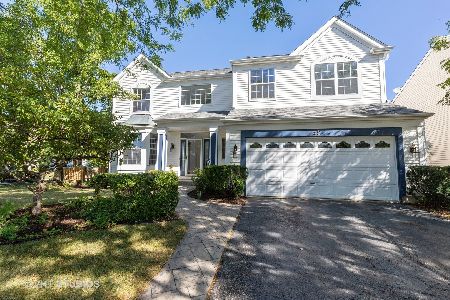
Sold
$300,000
4 beds / 2.1 baths / 2,306 ft2
Single Family / Built: 1994
2247
1632 Belle Haven Drive, Grayslake, Illinois 60030
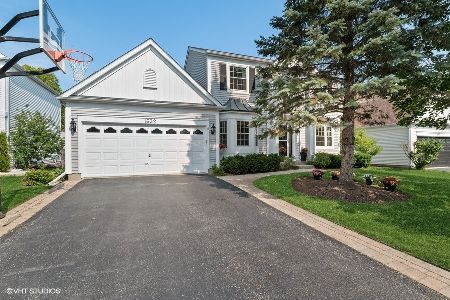
Sold
$319,900
3 beds / 2.1 baths / 2,034 ft2
Single Family / Built: 1994
1922
51 Crisfield Drive, Grayslake, Illinois 60030

Sold
$219,900
3 beds / 2.0 baths / 2,040 ft2
Single Family / Built: 1994
2249
61 Crisfield Drive, Grayslake, Illinois 60030
Sold
$199,999
3 beds / 3.1 baths / 1,660 ft2
Single Family / Built: 1994
5818
Contact Agent
Listing Provided By
Baird & Warner
