

52 Highland Road, Inverness, Illinois 60067
Sorry, we are updating photos, please update this page in 15 minutes
$566,000
|
Sold
|
|
| Status: | Closed |
| Sqft: | 0 |
| Cost/Sqft: | — |
| Beds: | 4 |
| Baths: | 3 |
| Year Built: | 1959 |
| Property Taxes: | $7,508 |
| Days On Market: | 7094 |
| Lot Size: | 1,50 |
Description
Exceptional style and attention to every detail, this is no drive by! Spacious living rm w/vaulted ceiling & stone frplc, stunning rem ed gourmet kit w/cherry cab s, granite, ss appl s, and vaulted ceiling. Cozy fam rm w/frplc, Mstr bath w/marble shower, remodeled hall bath, extensive brick paver patio, beautiful hrdwd flrs thruout. Pella wndws 00, roof 02, furn 01.
Property Specifics
| Single Family | |
| — | |
| Contemporary | |
| 1959 | |
| Partial | |
| Aluminum/Vinyl/Steel Siding, Brick | |
| Asphalt | |
| — | |
| No | |
| 1.5 |
| Cook | |
| — | |
| 0 / Not Applicable | |
| None | |
| Private Well | |
| Septic-Private | |
| Central Air | |
| Natural Gas, Forced Air | |
| 06551904 | |
| 02174000320000 |
Nearby Schools
| NAME: | DISTRICT: | DISTANCE: | |
|---|---|---|---|
|
Grade School
Marion Jordan Elementary School |
15 | — | |
|
Middle School
Walter R Sundling Junior High Sc |
15 | Not in DB | |
|
High School
Wm Fremd High School |
211 | Not in DB | |
Property History
| DATE: | EVENT: | PRICE: | SOURCE: |
|---|---|---|---|
| 30 Aug, 2007 | Sold | $566,000 | MRED MLS |
| 27 Jul, 2007 | Under contract | $589,000 | MRED MLS |
| 14 Jun, 2007 | Listed for sale | $589,000 | MRED MLS |
Sorry, we are updating photos, please update this page in 15 minutes
Room Specifics
All Bedroom Info:
Total Bedrooms: 4
Bedrooms Above Ground: 4
Bedrooms Below Ground: 0
Total Bedrooms: 4
Bedrooms Above Ground: 4
Bedrooms Below Ground: 0
Second Bedroom Info:
Dimensions: —
Location: —Dimensions: —
Floor Type: Hardwood
Third Bedroom Info:
Dimensions: —
Location: —Dimensions: —
Floor Type: Hardwood
Fourth Bedroom Info:
Dimensions: —
Location: —Dimensions: —
Floor Type: Hardwood
Bathroom Info:
Full Bathrooms: 3
Partial Bathrooms: 1Full Bathrooms: 3
Bathroom Amenities: —
Bathroom in Basement: 1
Dining Room Info:
Dimensions: —
Location: —Dimensions: —
Floor Type: Hardwood
Kitchen Info:
Dimensions: —
Location: —Dimensions: —
Floor Type: Hardwood
Features: Eating Area-Breakfast Bar, Island
Laundry Room Info:
Dimensions: —
Location: —Dimensions: —
Floor Type: Ceramic Tile
Living Room Info:
Dimensions: —
Location: —Dimensions: —
Floor Type: Hardwood
Family Room Info:
Dimensions: —
Location: —Dimensions: —
Floor Type: Hardwood
Additional Rooms Info:
Rooms: —
Basement: PartialRooms: —
Other Specifics
| 2 | |
| Concrete Perimeter | |
| Garage | |
| — | |
| — | |
| — | |
| Patio | |
| — | |
| 265X255X243X259 | |
| Unfinished | |
| Full | |
| Vaulted/Cathedral Ceilings, Skylight(s) | |
| Double Oven, Microwave, Dishwasher, Refrigerator, Washer, Dryer, Disposal | |
| Not in DB | |
| Street Paved | |
| — | |
| Double Sided, Wood Burning |
Tax History
| Year | Property Taxes |
|---|---|
| 2007 | $7,508 |
Contact Agent
Nearby Similar Homes
105 Lomond Drive, Inverness, Illinois 60067
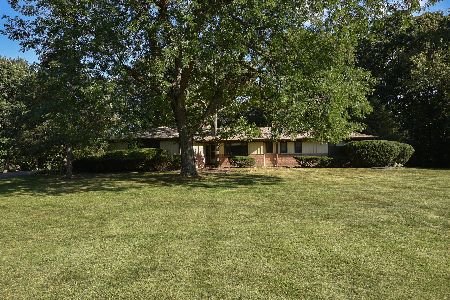
For Sale
$585,000
4 beds / 3.0 baths / 2,350 ft2
Single Family / Built: 1955
3
223 Highland Road, Inverness, Illinois 60067

For Sale
$1,670,000
4 beds / 3.2 baths / 5,800 ft2
Single Family / Built: 2007
31

1986 Camphill Circle, Inverness, Illinois 60067
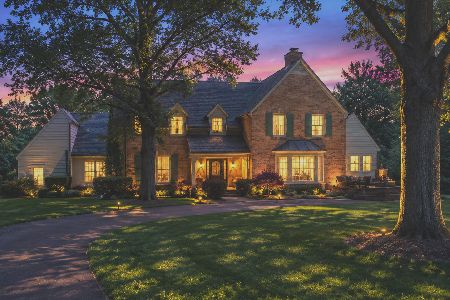
For Sale
$1,400,000
5 beds / 3.2 baths / 4,905 ft2
Single Family / Built: 1969
102
14 Carnoustie Lane, Inverness, Illinois 60067
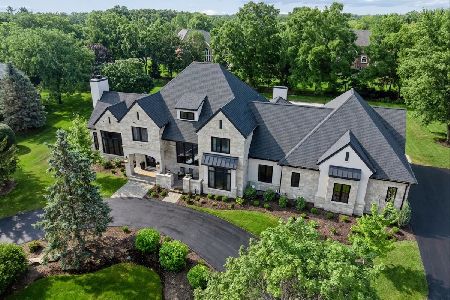
For Sale
$2,750,000
4 beds / 5.1 baths / 6,093 ft2
Single Family / Built: 2022
51
2215 Palatine Road, Inverness, Illinois 60067
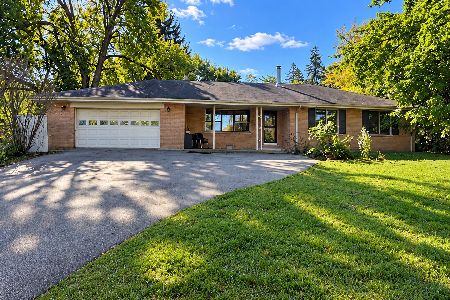
For Sale
$399,900
3 beds / 2.1 baths / 1,967 ft2
Single Family / Built: 1958
23
Nearby Sold Comparables
84 Highland Road, Inverness, Illinois 60067

Sold
$435,000
3 beds / 2.0 baths / 0 ft2
Single Family / Built: 1955
4287
50 Highland Road, Inverness, Illinois 60067
Sold
$519,000
4 beds / 3.0 baths / 3,272 ft2
Single Family / Built: 1986
2477
1940 Palatine Road, Inverness, Illinois 60067
Sold
$235,000
2 beds / 2.0 baths / 1,554 ft2
Single Family / Built: 1907
2564
1988 Durham Drive, Inverness, Illinois 60067
Sold
$289,900
2 beds / 1.0 baths / 1,790 ft2
Single Family / Built: 1964
3262
1989 Palatine Road, Inverness, Illinois 60067
Sold
$565,000
4 beds / 3.1 baths / 3,836 ft2
Single Family / Built: 1989
4176
Contact Agent
Listing Provided By
RE/MAX Countryside
