

84 Highland Road, Inverness, Illinois 60067
Sorry, we are updating photos, please update this page in 15 minutes
$415,000
|
Sold
|
|
| Status: | Closed |
| Sqft: | 0 |
| Cost/Sqft: | — |
| Beds: | 3 |
| Baths: | 2 |
| Year Built: | 1955 |
| Property Taxes: | $9,440 |
| Days On Market: | 4287 |
| Lot Size: | 1,32 |
Description
A WONDERFUL OPPORTUNITY TO GET INTO THE DESIRABLE MACINTOSH SUBDIVISION OF INVERNESS. WHETHER YOU ARE LOOKING TO UPDATE TO YOUR LIKING OR BUILDING A BRAND NEW HOME, THIS IS THE IDEAL HOME FOR EITHER. SURROUNDED BY MILLION DOLLAR HOMES ON AN IDEAL LOT IN A GREAT LOCATION. 3 BEDROOM 2 BATH RANCH WITH SEPERATE FAMILY ROOM. NOT A SHORT SALE OR FORECLOSURE JUST A GREAT PRICE.
Property Specifics
| Single Family | |
| — | |
| Ranch | |
| 1955 | |
| Partial | |
| Shakes | |
| Asphalt | |
| — | |
| No | |
| 1.32 |
| Cook | |
| — | |
| 0 / Not Applicable | |
| None | |
| Private Well | |
| Septic-Private | |
| Central Air | |
| Natural Gas | |
| 08842003 | |
| 02174000310000 |
Nearby Schools
| NAME: | DISTRICT: | DISTANCE: | |
|---|---|---|---|
|
Grade School
Marion Jordan Elementary School |
15 | — | |
|
Middle School
Walter R Sundling Junior High Sc |
15 | Not in DB | |
|
High School
Wm Fremd High School |
211 | Not in DB | |
Property History
| DATE: | EVENT: | PRICE: | SOURCE: |
|---|---|---|---|
| 26 Jun, 2015 | Sold | $415,000 | MRED MLS |
| 9 May, 2015 | Under contract | $435,000 | MRED MLS |
| — | Last price change | $449,000 | MRED MLS |
| 19 Feb, 2015 | Listed for sale | $449,000 | MRED MLS |
| 13 Apr, 2020 | Sold | $427,500 | MRED MLS |
| 28 Feb, 2020 | Under contract | $425,000 | MRED MLS |
| 22 Feb, 2020 | Listed for sale | $425,000 | MRED MLS |
Sorry, we are updating photos, please update this page in 15 minutes
Room Specifics
All Bedroom Info:
Total Bedrooms: 3
Bedrooms Above Ground: 3
Bedrooms Below Ground: 0
Total Bedrooms: 3
Bedrooms Above Ground: 3
Bedrooms Below Ground: 0
Second Bedroom Info:
Dimensions: —
Location: —Dimensions: —
Floor Type: Hardwood
Third Bedroom Info:
Dimensions: —
Location: —Dimensions: —
Floor Type: Hardwood
Bathroom Info:
Full Bathrooms: 2
Partial Bathrooms: 0Full Bathrooms: 2
Bathroom Amenities: —
Bathroom in Basement: 0
Dining Room Info:
Dimensions: —
Location: —Dimensions: —
Floor Type: Hardwood
Kitchen Info:
Dimensions: —
Location: —Dimensions: —
Floor Type: Vinyl
Features: Eating Area-Table Space
Living Room Info:
Dimensions: —
Location: —Dimensions: —
Floor Type: Hardwood
Family Room Info:
Dimensions: —
Location: —Dimensions: —
Floor Type: Carpet
Additional Rooms Info:
Rooms: Screened Porch
Basement: PartialRooms: Screened Porch
Other Specifics
| 2 | |
| Concrete Perimeter | |
| Garage | |
| — | |
| — | |
| — | |
| Deck, Porch Screened | |
| — | |
| 241X46X243X243X230 | |
| Pull Down Stair | |
| Full | |
| Hardwood Floors | |
| Range, Dishwasher, Refrigerator, Washer, Dryer | |
| Not in DB | |
| Street Paved | |
| — | |
| Wood Burning |
Tax History
| Year | Property Taxes |
|---|---|
| 2015 | $9,440 |
| 2020 | $10,444 |
Contact Agent
Nearby Similar Homes
223 Highland Road, Inverness, Illinois 60067

For Sale
$1,670,000
4 beds / 3.2 baths / 5,800 ft2
Single Family / Built: 2007
31

105 Lomond Drive, Inverness, Illinois 60067
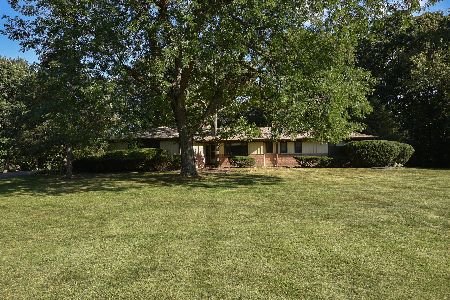
For Sale
$585,000
4 beds / 3.0 baths / 2,350 ft2
Single Family / Built: 1955
3
1986 Camphill Circle, Inverness, Illinois 60067
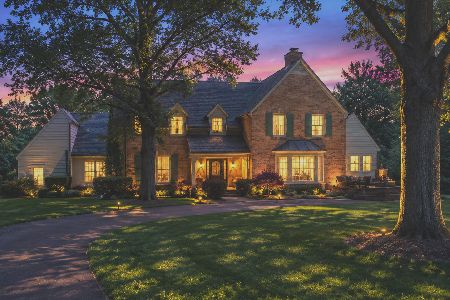
For Sale
$1,400,000
5 beds / 3.2 baths / 4,905 ft2
Single Family / Built: 1969
102
14 Carnoustie Lane, Inverness, Illinois 60067
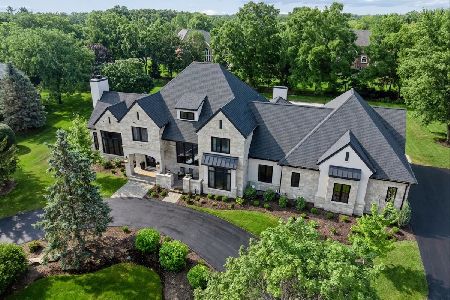
For Sale
$2,750,000
4 beds / 5.1 baths / 6,093 ft2
Single Family / Built: 2022
51
354 Ela Road, Inverness, Illinois 60067

For Sale
$660,000
6 beds / 3.0 baths / 3,160 ft2
Single Family / Built: 1833
33
Nearby Sold Comparables
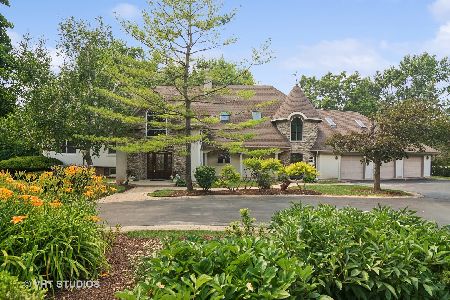
52 Highland Road, Inverness, Illinois 60067

Sold
$589,000
4 beds / 2.1 baths / 0 ft2
Single Family / Built: 1959
7094
111 Ela Road, Inverness, Illinois 60067
Sold
$499,900
4 beds / 2.1 baths / 0 ft2
Single Family / Built: —
7031
111 Ela Road, Inverness, Illinois 60067
Sold
$574,900
4 beds / 2.1 baths / 3,600 ft2
Single Family / Built: 1985
6656
50 Highland Road, Inverness, Illinois 60067
Sold
$519,000
4 beds / 3.0 baths / 3,272 ft2
Single Family / Built: 1986
2477
Contact Agent
Listing Provided By
Coldwell Banker Residential Brokerage
