

52 Oak Creek Drive, Burr Ridge, Illinois 60527
$385,000
|
Sold
|
|
| Status: | Closed |
| Sqft: | 2,613 |
| Cost/Sqft: | $147 |
| Beds: | 4 |
| Baths: | 4 |
| Year Built: | 1989 |
| Property Taxes: | $9,148 |
| Days On Market: | 3064 |
| Lot Size: | 0,00 |
Description
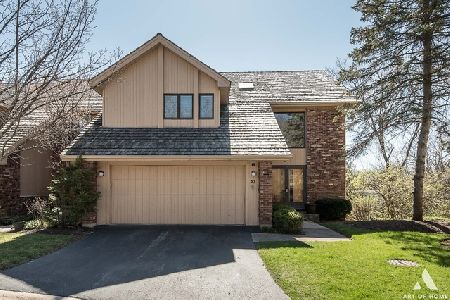
Very private end unit TH in Oak Creek Club Development, a gated community. Beautifully appointed home features grand sized rooms and lots of windows bringing the outside in with views of trees and across the street from a pond. Wide open floor plan with many entertaining areas. Living room with beautiful new hardwood and fireplace, large dining room, 26 x 15, deck, kitchen with breakfast area, newer stainless appliances and lots of cabinetry make this an entertaining dream. Three bedrooms up with two baths. Master has private bath with separate shower and luxury bath along with a huge walk in closet. The lower level has Br 4/exercise room, full bath, family room with fireplace and walk out to patio. 2 car attached garage and first floor laundry. Lots of news in last 8 years: appliances, washer, dryer, roof, hardwood,cac/furnace, HWH, plus all six skylites coated. Many upgrades and top quality throughout. Quick close possible. Don't miss this..opportunity knocks! Down draft "as is"
Property Specifics
| Condos/Townhomes | |
| 3 | |
| — | |
| 1989 | |
| Full, Walkout | |
| Brick, Cedar | |
| Shake | |
| MALIBU | |
| No | |
| — |
| Du Page | |
| Oak Creek Club | |
| 500 / Monthly | |
| Insurance, Security, Lawn Care, Snow Removal | |
| Lake Michigan | |
| Public Sewer | |
| Central Air | |
| Natural Gas, Forced Air | |
| 09976871 | |
| 1001308027 |
Nearby Schools
| NAME: | DISTRICT: | DISTANCE: | |
|---|---|---|---|
|
Grade School
Anne M Jeans Elementary School |
180 | — | |
|
Middle School
Burr Ridge Middle School |
180 | Not in DB | |
|
High School
Hinsdale South High School |
86 | Not in DB | |
Property History
| DATE: | EVENT: | PRICE: | SOURCE: |
|---|---|---|---|
| 31 Jul, 2018 | Sold | $385,000 | MRED MLS |
| 23 Jun, 2018 | Under contract | $385,000 | MRED MLS |
| 7 Jun, 2018 | Listed for sale | $385,000 | MRED MLS |
| 31 Aug, 2020 | Sold | $378,500 | MRED MLS |
| 12 Jul, 2020 | Under contract | $395,900 | MRED MLS |
| — | Last price change | $400,000 | MRED MLS |
| 19 Jun, 2020 | Listed for sale | $400,000 | MRED MLS |
Room Specifics
Total Bedrooms: 4
Bedrooms Above Ground: 4
Bedrooms Below Ground: 0
Dimensions: —
Floor Type: Carpet
Dimensions: —
Floor Type: Carpet
Dimensions: —
Floor Type: Carpet
Full Bathrooms: 4
Bathroom Amenities: —
Bathroom in Basement: 1
Dimensions: —
Floor Type: Hardwood
Dimensions: —
Floor Type: Ceramic Tile
Features: Eating Area-Breakfast Bar, Eating Area-Table Space
Dimensions: —
Floor Type: Ceramic Tile
Dimensions: —
Floor Type: Hardwood
Dimensions: —
Floor Type: Carpet
Rooms: Foyer, Deck, Eating Area, Walk In Closet, Great Room
Other Specifics
| 2 | |
| Concrete Perimeter | |
| Garage, Space/s | |
| — | |
| — | |
| — | |
| Deck, Patio, Storms/Screens, End Unit | |
| Common Grounds, Landscaped, Water View, Wooded | |
| 36X76 SQ. FT. | |
| — | |
| Full | |
| — | |
| Range, Microwave, Dishwasher, Refrigerator, Washer, Dryer, Disposal | |
| Not in DB | |
| — | |
| Tennis Court(s), Spa/Hot Tub | |
| — |
Tax History
| Year | Property Taxes |
|---|---|
| 2018 | $9,148 |
| 2020 | $9,441 |
Contact Agent
Nearby Similar Homes
Nearby Sold Comparables

Contact Agent
Listing Provided By
Coldwell Banker Residential
