

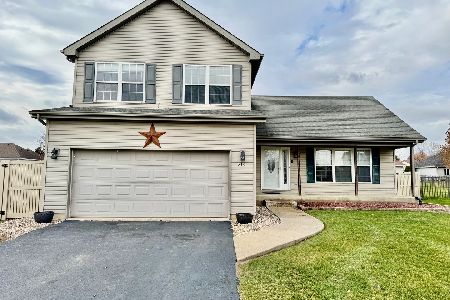
520 Chestnut Lane, Peotone, Illinois 60468
Subdivision > Walnut Creek
Sorry, we are updating photos, please update this page in 15 minutes
$220,000
|
Sold
|
|
| Status: | Closed |
| Sqft: | 1,623 |
| Cost/Sqft: | $145 |
| Beds: | 3 |
| Baths: | 3 |
| Year Built: | 2003 |
| Property Taxes: | $4,335 |
| Days On Market: | 6852 |
| Lot Size: | 0,00 |
Description
Welcome to you new Home!! This is a must see. Move in just in time for spring. Owner is relocating and this 3 bedroom 3 bath home is priced to sell! Walking distance to neighborhood park. Open and spacious living room with cathedral ceiling. Pantry closet and cabinets galore in the open, eat-in kitchen. Sliders open to patio. Laundry room on the main floor. Partial basement is finished for additional space.
Property Specifics
| Single Family | |
| — | |
| — | |
| 2003 | |
| Partial | |
| Aluminum/Vinyl/Steel Siding | |
| — | |
| — | |
| No | |
| — |
| Will | |
| Walnut Creek | |
| 0 / Not Applicable | |
| None | |
| Public | |
| Public Sewer | |
| Central Air | |
| Natural Gas, Forced Air | |
| 06779301 | |
| 2021191090170000 |
Property History
| DATE: | EVENT: | PRICE: | SOURCE: |
|---|---|---|---|
| 22 Apr, 2008 | Sold | $220,000 | MRED MLS |
| 13 Mar, 2008 | Under contract | $235,000 | MRED MLS |
| — | Last price change | $240,000 | MRED MLS |
| 21 Jan, 2008 | Listed for sale | $240,000 | MRED MLS |
| 23 Jun, 2023 | Sold | $305,000 | MRED MLS |
| 23 May, 2023 | Under contract | $305,000 | MRED MLS |
| — | Last price change | $305,000 | MRED MLS |
| 9 May, 2023 | Listed for sale | $305,000 | MRED MLS |
| 30 May, 2025 | Sold | $331,900 | MRED MLS |
| 21 Apr, 2025 | Under contract | $329,900 | MRED MLS |
| 15 Apr, 2025 | Listed for sale | $329,900 | MRED MLS |
Sorry, we are updating photos, please update this page in 15 minutes
Room Specifics
All Bedroom Info:
Total Bedrooms: 3
Bedrooms Above Ground: 3
Bedrooms Below Ground: 0
Total Bedrooms: 3
Bedrooms Above Ground: 3
Bedrooms Below Ground: 0
Second Bedroom Info:
Dimensions: —
Location: —Dimensions: —
Floor Type: Carpet
Third Bedroom Info:
Dimensions: —
Location: —Dimensions: —
Floor Type: Carpet
Bathroom Info:
Full Bathrooms: 3
Partial Bathrooms: 1Full Bathrooms: 3
Bathroom Amenities: —
Bathroom in Basement: 0
Dining Room Info:
Dimensions: —
Location: —Dimensions: —
Floor Type: Carpet
Kitchen Info:
Dimensions: —
Location: —Dimensions: —
Floor Type: Ceramic Tile
Features: Eating Area-Table Space, Pantry-Closet
Living Room Info:
Dimensions: —
Location: —Dimensions: —
Floor Type: Carpet
Family Room Info:
Dimensions: —
Location: —Dimensions: —
Floor Type: Carpet
Additional Rooms Info:
Rooms: Utility Room-1st Floor
Basement: PartialRooms: Utility Room-1st Floor
Other Specifics
| 2 | |
| — | |
| Garage | |
| — | |
| — | |
| — | |
| — | |
| — | |
| 80X132 | |
| — | |
| Full | |
| — | |
| Range, Dishwasher, Refrigerator, Washer, Dryer | |
| Not in DB | |
| — | |
| — | |
| — |
Tax History
| Year | Property Taxes |
|---|---|
| 2008 | $4,335 |
| 2023 | $4,819 |
| 2025 | $5,034 |
Contact Agent
Nearby Similar Homes
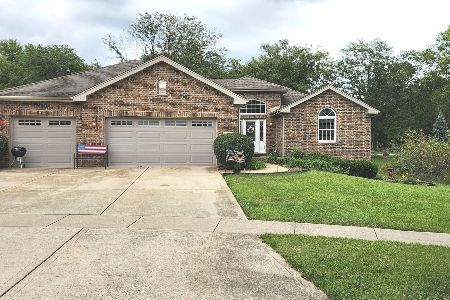
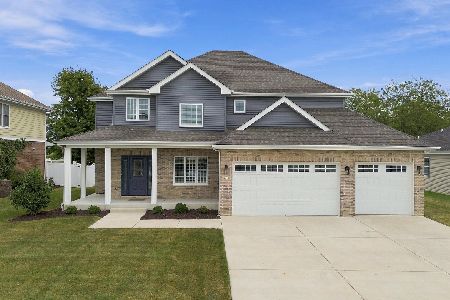
Nearby Sold Comparables
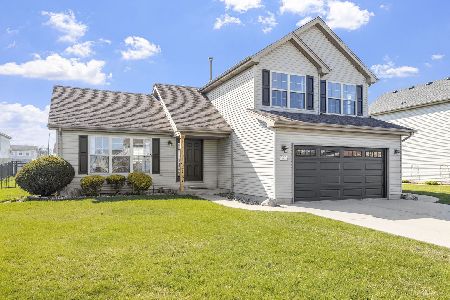
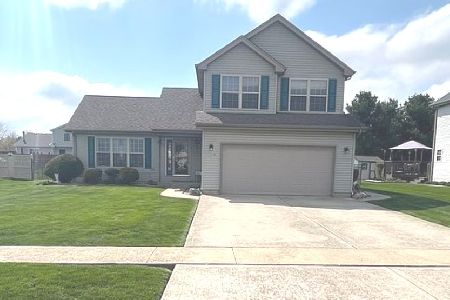

516 Chestnut Lane, Peotone, Illinois 60468
Sold
$337,500
3 beds / 2.1 baths / 1,700 ft2
Single Family / Built: 2005
343
Contact Agent
Listing Provided By
Speckman Realty, Inc - GMAC
