

5203 Kaylins Way, Ringwood, Illinois 60072
Subdivision > Oakview Estates
Sorry, we are updating photos, please update this page in 15 minutes
$351,000
|
Sold
|
|
| Status: | Closed |
| Sqft: | 3,104 |
| Cost/Sqft: | $118 |
| Beds: | 3 |
| Baths: | 3 |
| Year Built: | 2003 |
| Property Taxes: | $9,123 |
| Days On Market: | 4929 |
| Lot Size: | 1,10 |
Description
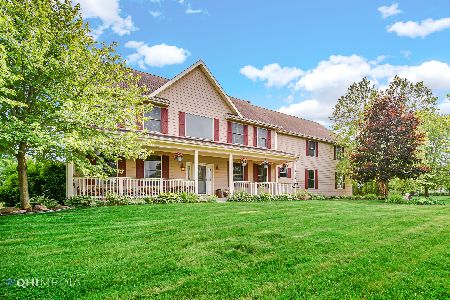
Magnificent custom home. Wide open rooms flow beautifully for perfect living & entertaining possibilities. High quality appointments create both elegance & comfort. Main floor Den & Master (with spa bath). The 2 story Living Room in bold neutrals is a stunning centerpiece for this immaculate home; open to huge Foyer, Dining and Kitchen. Balcony above. 16x36 in-ground pool sparkles with a summer invitation. Lovely.
Property Specifics
| Single Family | |
| — | |
| Contemporary | |
| 2003 | |
| Full | |
| Brick, Concrete, Other | |
| Asphalt | |
| CUSTOM | |
| No | |
| 1.1 |
| Mc Henry | |
| Oakview Estates | |
| 0 / Not Applicable | |
| None | |
| Private Well | |
| Septic-Private | |
| Central Air | |
| Natural Gas, Forced Air | |
| 08328495 | |
| 0904378003 |
Nearby Schools
| NAME: | DISTRICT: | DISTANCE: | |
|---|---|---|---|
|
Grade School
Ringwood School Primary Ctr |
12 | — | |
|
Middle School
Johnsburg Junior High School |
12 | Not in DB | |
|
High School
Johnsburg High School |
12 | Not in DB | |
Property History
| DATE: | EVENT: | PRICE: | SOURCE: |
|---|---|---|---|
| 1 Oct, 2013 | Sold | $351,000 | MRED MLS |
| 9 Aug, 2013 | Under contract | $367,400 | MRED MLS |
| — | Last price change | $374,900 | MRED MLS |
| 29 Apr, 2013 | Listed for sale | $374,900 | MRED MLS |
Sorry, we are updating photos, please update this page in 15 minutes
Room Specifics
All Bedroom Info:
Total Bedrooms: 3
Bedrooms Above Ground: 3
Bedrooms Below Ground: 0
Total Bedrooms: 3
Bedrooms Above Ground: 3
Bedrooms Below Ground: 0
Second Bedroom Info:
Dimensions: —
Location: —Dimensions: —
Floor Type: Carpet
Third Bedroom Info:
Dimensions: —
Location: —Dimensions: —
Floor Type: Carpet
Bathroom Info:
Full Bathrooms: 3
Partial Bathrooms: 1Full Bathrooms: 3
Bathroom Amenities: Whirlpool, Separate Shower, Double Sink
Bathroom in Basement: 0
Dining Room Info:
Dimensions: —
Location: —Dimensions: —
Floor Type: Carpet
Kitchen Info:
Dimensions: —
Location: —Dimensions: —
Floor Type: Hardwood
Features: Eating Area-Breakfast Bar, Eating Area-Table Space, Island, Pantry-Closet
Laundry Room Info:
Dimensions: —
Location: —Dimensions: —
Floor Type: Carpet
Living Room Info:
Dimensions: —
Location: —Dimensions: —
Floor Type: Carpet
Additional Rooms Info:
Rooms: Den, Exercise Room, Foyer, Screened Porch, Study
Basement: FullRooms: Den, Exercise Room, Foyer, Screened Porch, Study
Other Specifics
| 3 | |
| Concrete Perimeter | |
| Garage | |
| — | |
| — | |
| — | |
| Patio, Porch Screened, In Ground Pool | |
| — | |
| 209 X 228 | |
| Interior Stair,Unfinished | |
| Full | |
| Vaulted/Cathedral Ceilings, Bar-Wet, Hardwood Floors, First Floor Bedroom, First Floor Laundry, First Floor Full Bath | |
| Range, Microwave, Dishwasher, Refrigerator, Bar Fridge, Washer, Dryer | |
| Not in DB | |
| Street Lights, Street Paved | |
| — | |
| Gas Log |
Tax History
| Year | Property Taxes |
|---|---|
| 2013 | $9,123 |
Contact Agent
Nearby Similar Homes
Nearby Sold Comparables
Ringwood, Illinois 60072

Sold
$479,900
3 beds / 2.1 baths / 3,100 ft2
Single Family / Built: 2003
7139
5202 Kaylins Way, Ringwood, Illinois 60072
Sold
$364,000
4 beds / 3.1 baths / 3,966 ft2
Single Family / Built: 2004
4103
4920 Patty Lane, Ringwood, Illinois 60072
Sold
$204,900
4 beds / 2.1 baths / 2,943 ft2
Single Family / Built: 2001
5481
5113 Tall Oaks Drive, Ringwood, Illinois 60072
Sold
$449,900
4 beds / 2.1 baths / 4,211 ft2
Single Family / Built: 2002
1230
5206 Kaylins Way, Ringwood, Illinois 60072
Sold
$419,900
3 beds / 2.1 baths / 2,400 ft2
Single Family / Built: 2001
7170
5108 Tall Oaks Drive, Ringwood, Illinois 60072
Sold
$369,000
3 beds / 3.0 baths / 2,128 ft2
Single Family / Built: 2002
2643
Contact Agent
Listing Provided By
RE/MAX Plaza
