

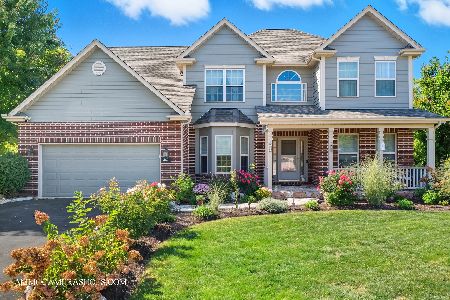
521 Kelly Avenue, Yorkville, Illinois 60560
Subdivision > Rivers Edge
Sorry, we are updating photos, please update this page in 15 minutes
$228,000
|
Sold
|
|
| Status: | Closed |
| Sqft: | 1,900 |
| Cost/Sqft: | $124 |
| Beds: | 3 |
| Baths: | 2 |
| Year Built: | 2003 |
| Property Taxes: | $6,741 |
| Days On Market: | 6102 |
| Lot Size: | 0,00 |
Description
NO SHORT SALE HERE~JUST AN AWESOME RANCH W/WHAT U R LOOKING FOR!! HDWD FLRS, SS APPLS, LG. FENCED YARD, CUSTOM PAVER PATIO & FULL BASEMENT AWAITING YOUR FINISHING! LIGHT & AIRY W/ TONS OF WDWS & GORGEOUS VIEWS OUT BACK U WILL LOVE! LUXURY MASTER SUITE W/BATH, A KITCHEN TO DIE FOR W/ CHEFS STOVE & DISHWASHER. LOTS OF UPGRADES & CUSTOM TOUCHES AS KIT/EATIN/FR WERE SLIGHTLY REDESIGNED WHEN BLT. SEE IT TODAY
Property Specifics
| Single Family | |
| — | |
| Ranch | |
| 2003 | |
| Full | |
| Aluminum/Vinyl/Steel Siding | |
| Asphalt | |
| SHAWNEE | |
| No | |
| — |
| Kendall | |
| Rivers Edge | |
| 200 / Annual | |
| Other | |
| Public | |
| Public Sewer | |
| Central Air | |
| Natural Gas, Forced Air | |
| 07452847 | |
| 0537460005 |
Property History
| DATE: | EVENT: | PRICE: | SOURCE: |
|---|---|---|---|
| 12 Aug, 2010 | Sold | $228,000 | MRED MLS |
| 6 Jul, 2010 | Under contract | $235,000 | MRED MLS |
| — | Last price change | $245,000 | MRED MLS |
| 25 Feb, 2010 | Listed for sale | $250,000 | MRED MLS |
| 12 May, 2016 | Sold | $239,900 | MRED MLS |
| 13 Mar, 2016 | Under contract | $239,900 | MRED MLS |
| 13 Mar, 2016 | Listed for sale | $239,900 | MRED MLS |
Sorry, we are updating photos, please update this page in 15 minutes
Room Specifics
All Bedroom Info:
Total Bedrooms: 3
Bedrooms Above Ground: 3
Bedrooms Below Ground: 0
Total Bedrooms: 3
Bedrooms Above Ground: 3
Bedrooms Below Ground: 0
Second Bedroom Info:
Dimensions: —
Location: —Dimensions: —
Floor Type: Carpet
Third Bedroom Info:
Dimensions: —
Location: —Dimensions: —
Floor Type: Carpet
Bathroom Info:
Full Bathrooms: 2
Partial Bathrooms: —Full Bathrooms: 2
Bathroom Amenities: Separate Shower, Double Sink
Bathroom in Basement: 0
Dining Room Info:
Dimensions: —
Location: —Dimensions: —
Floor Type: Hardwood
Kitchen Info:
Dimensions: —
Location: —Dimensions: —
Floor Type: Hardwood
Features: Eating Area-Breakfast Bar, Eating Area-Table Space, Island, Pantry-Closet
Laundry Room Info:
Dimensions: —
Location: —Dimensions: —
Floor Type: Ceramic Tile
Family Room Info:
Dimensions: —
Location: —Dimensions: —
Floor Type: Hardwood
Additional Rooms Info:
Rooms: Breakfast Room, Foyer, Gallery, Great Room, Utility Room-1st Floor
Basement: FullRooms: Breakfast Room, Foyer, Gallery, Great Room, Utility Room-1st Floor
Other Specifics
| 2 | |
| Concrete Perimeter | |
| Garage | |
| — | |
| — | |
| — | |
| Patio | |
| Fenced Yard, Landscaped | |
| 75X176X101X154 | |
| — | |
| Full | |
| Vaulted/Cathedral Ceilings, First Floor Bedroom | |
| Range, Microwave, Dishwasher, Refrigerator, Washer, Dryer, Disposal | |
| Not in DB | |
| Sidewalks, Street Lights, Street Paved | |
| — | |
| — |
Tax History
| Year | Property Taxes |
|---|---|
| 2010 | $6,741 |
| 2016 | $7,522 |
Contact Agent
Nearby Similar Homes
467 Poplar Drive, Yorkville, Illinois 60560
For Sale
$604,900
4 beds / 3.1 baths / 3,204 ft2
Single Family / Built: 2004
51
Nearby Sold Comparables
527 Kelly Avenue, Yorkville, Illinois 60560

Sold
$275,000
4 beds / 2.1 baths / 2,955 ft2
Single Family / Built: 2003
3844

Contact Agent
Listing Provided By
Berkshire Hathaway HomeServices KoenigRubloff
