

521 Oakwood Drive, Geneva, Illinois 60134
Sorry, we are updating photos, please update this page in 15 minutes
$193,000
|
Sold
|
|
| Status: | Closed |
| Sqft: | 1,287 |
| Cost/Sqft: | $163 |
| Beds: | 3 |
| Baths: | 1 |
| Year Built: | 1950 |
| Property Taxes: | $5,140 |
| Days On Market: | 5521 |
| Lot Size: | 0,00 |
Description
Designer home in highly desireable location - walk to downtown Geneva. Complete rehab - kitchen includes high-end cabinets, LG stainless steel appliances, granite countertops & glass tile backsplash. All new flooring, new windows & newer roof - huge picture windows w/great view of fully wooded lot. Remodeled bath, new doors & trim. Full basement - nothing overlooked. Huge lot + Geneva schools! Can close quick.
Property Specifics
| Single Family | |
| — | |
| Ranch | |
| 1950 | |
| Full | |
| Cedar | |
| Asphalt | |
| — | |
| No | |
| — |
| Kane | |
| — | |
| 0 / Not Applicable | |
| None | |
| Public | |
| Public Sewer | |
| Central Air | |
| Natural Gas, Forced Air | |
| 07914206 | |
| 1202326006 |
Nearby Schools
| NAME: | DISTRICT: | DISTANCE: | |
|---|---|---|---|
|
Grade School
Harrison Street Elementary Schoo |
304 | — | |
|
Middle School
Geneva Middle School |
304 | Not in DB | |
|
High School
Geneva Community High School |
304 | Not in DB | |
Property History
| DATE: | EVENT: | PRICE: | SOURCE: |
|---|---|---|---|
| 7 Feb, 2011 | Sold | $102,500 | MRED MLS |
| 26 Jan, 2011 | Under contract | $124,900 | MRED MLS |
| 6 Jan, 2011 | Listed for sale | $124,900 | MRED MLS |
| 30 Mar, 2012 | Sold | $193,000 | MRED MLS |
| 6 Feb, 2012 | Under contract | $209,900 | MRED MLS |
| — | Last price change | $219,900 | MRED MLS |
| 29 Sep, 2011 | Listed for sale | $219,900 | MRED MLS |
| 14 Jun, 2014 | Sold | $245,000 | MRED MLS |
| 7 May, 2014 | Under contract | $249,900 | MRED MLS |
| 6 May, 2014 | Listed for sale | $249,900 | MRED MLS |
Sorry, we are updating photos, please update this page in 15 minutes
Room Specifics
All Bedroom Info:
Total Bedrooms: 3
Bedrooms Above Ground: 3
Bedrooms Below Ground: 0
Total Bedrooms: 3
Bedrooms Above Ground: 3
Bedrooms Below Ground: 0
Second Bedroom Info:
Dimensions: —
Location: —Dimensions: —
Floor Type: Carpet
Third Bedroom Info:
Dimensions: —
Location: —Dimensions: —
Floor Type: Carpet
Bathroom Info:
Full Bathrooms: 1
Partial Bathrooms: 0Full Bathrooms: 1
Bathroom Amenities: —
Bathroom in Basement: 0
Dining Room Info:
Dimensions: —
Location: —Dimensions: —
Floor Type: Hardwood
Kitchen Info:
Dimensions: —
Location: —Dimensions: —
Floor Type: Hardwood
Features: Eating Area-Breakfast Bar, Pantry-Closet
Living Room Info:
Dimensions: —
Location: —Dimensions: —
Floor Type: Hardwood
Additional Rooms Info:
Rooms: No additional rooms
Basement: FullRooms: No additional rooms
Other Specifics
| 1 | |
| Block | |
| Garage | |
| — | |
| — | |
| — | |
| Patio, Porch, Brick Paver Patio | |
| Landscaped, Wooded | |
| 183X178X78X67 | |
| — | |
| None | |
| Hardwood Floors, First Floor Bedroom, First Floor Full Bath | |
| Range, Microwave, Dishwasher, High End Refrigerator, Disposal, Stainless Steel Appliance(s) | |
| Not in DB | |
| — | |
| — | |
| Double Sided, Wood Burning |
Tax History
| Year | Property Taxes |
|---|---|
| 2011 | $4,963 |
| 2012 | $5,140 |
| 2014 | $5,341 |
Contact Agent
Nearby Similar Homes
321 Woodward Avenue, Geneva, Illinois 60134
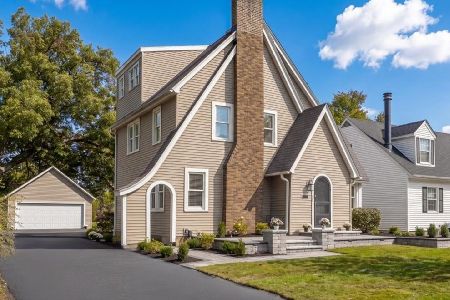
For Sale
$599,000
4 beds / 2.1 baths / 2,152 ft2
Single Family / Built: 1928
31
34 Nebraska Street, Geneva, Illinois 60134

For Sale
$399,900
4 beds / 2.0 baths / 1,962 ft2
Single Family / Built: 1903
47
920 Britta Lane, Geneva, Illinois 60134

For Sale
$424,900
3 beds / 1.1 baths / 1,819 ft2
Single Family / Built: 1985
26
401 Division Street, St Charles, Illinois 60174
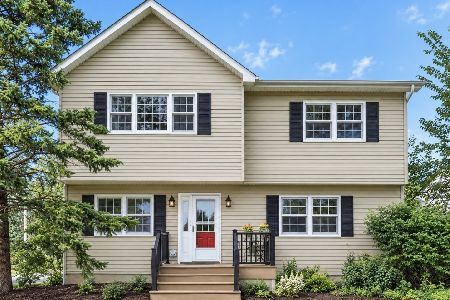
For Sale
$464,900
3 beds / 2.1 baths / 1,900 ft2
Single Family / Built: 1952
60

846 3rd Avenue, Geneva, Illinois 60134
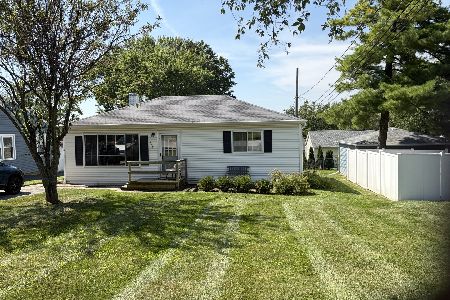
For Sale
$317,000
2 beds / 1.0 baths / 864 ft2
Single Family / Built: 1958
53
Nearby Sold Comparables
521 Oakwood Drive, Geneva, Illinois 60134

Sold
$124,900
3 beds / 1.0 baths / 0 ft2
Single Family / Built: —
5787
521 Oakwood Drive, Geneva, Illinois 60134
Sold
$249,900
3 beds / 2.0 baths / 1,287 ft2
Single Family / Built: 1950
4571
515 Oakwood Drive, Geneva, Illinois 60134

Sold
$275,000
3 beds / 3.0 baths / 2,116 ft2
Single Family / Built: 1950
1244
510 Oakwood Drive, Geneva, Illinois 60134
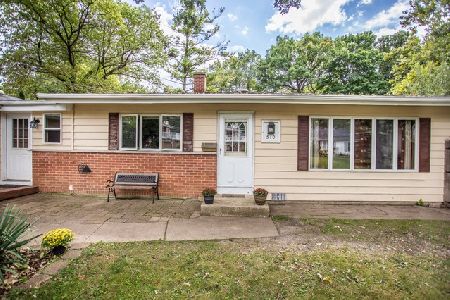
Sold
$249,000
4 beds / 2.0 baths / 0 ft2
Single Family / Built: 1950
2280
522 Woodward Avenue, Geneva, Illinois 60134
Sold
$198,900
3 beds / 1.0 baths / 1,333 ft2
Single Family / Built: 1955
5762
Contact Agent
Listing Provided By
Century 21 Affiliated
