

521 President Street, Wheaton, Illinois 60187
Sorry, we are updating photos, please update this page in 15 minutes
$275,000
|
Sold
|
|
| Status: | Closed |
| Sqft: | 0 |
| Cost/Sqft: | — |
| Beds: | 4 |
| Baths: | 2 |
| Year Built: | — |
| Property Taxes: | $5,351 |
| Days On Market: | 6079 |
| Lot Size: | 0,00 |
Description
Stunning does not even describe this chic and stylish home completely remodeled from top to bottom in Lowell School Dist! 4 Bedrooms, all on 2nd level, Full- Finished Basement with AMAZING bathroom! Gorgeous Kit with beautiful backsplash and granite counters! Chocolate brown hrdwd floors, 5 inch trim and crown molding lit up! This is to see is to believe! Chicago Designer knows what he is doing! DO NOT WAIT!
Property Specifics
| Single Family | |
| — | |
| — | |
| — | |
| Full, Walkout | |
| Aluminum/Vinyl/Steel Siding, Brick | |
| Asphalt | |
| — | |
| No | |
| — |
| Du Page | |
| — | |
| 0 / Not Applicable | |
| None | |
| Lake Michigan | |
| Public Sewer | |
| Central Air | |
| Natural Gas, Forced Air | |
| 07474639 | |
| 0515316014 |
Nearby Schools
| NAME: | DISTRICT: | DISTANCE: | |
|---|---|---|---|
|
Grade School
Lowell Elementary School |
200 | — | |
|
Middle School
Franklin Middle School |
200 | Not in DB | |
|
High School
Wheaton North High School |
200 | Not in DB | |
Property History
| DATE: | EVENT: | PRICE: | SOURCE: |
|---|---|---|---|
| 22 Apr, 2010 | Sold | $275,000 | MRED MLS |
| 20 Mar, 2010 | Under contract | $250,000 | MRED MLS |
| 19 Mar, 2010 | Listed for sale | $250,000 | MRED MLS |
| 25 Jul, 2016 | Sold | $334,000 | MRED MLS |
| 23 May, 2016 | Under contract | $339,000 | MRED MLS |
| 18 May, 2016 | Listed for sale | $339,000 | MRED MLS |
Sorry, we are updating photos, please update this page in 15 minutes
Room Specifics
All Bedroom Info:
Total Bedrooms: 4
Bedrooms Above Ground: 4
Bedrooms Below Ground: 0
Total Bedrooms: 4
Bedrooms Above Ground: 4
Bedrooms Below Ground: 0
Second Bedroom Info:
Dimensions: —
Location: —Dimensions: —
Floor Type: Hardwood
Third Bedroom Info:
Dimensions: —
Location: —Dimensions: —
Floor Type: Hardwood
Fourth Bedroom Info:
Dimensions: —
Location: —Dimensions: —
Floor Type: Hardwood
Bathroom Info:
Full Bathrooms: 2
Partial Bathrooms: —Full Bathrooms: 2
Bathroom Amenities: Double Sink
Bathroom in Basement: 1
Dining Room Info:
Dimensions: —
Location: —Dimensions: —
Floor Type: Hardwood
Kitchen Info:
Dimensions: —
Location: —Dimensions: —
Floor Type: Hardwood
Features: Eating Area-Table Space
Living Room Info:
Dimensions: —
Location: —Dimensions: —
Floor Type: Hardwood
Family Room Info:
Dimensions: —
Location: —Dimensions: —
Floor Type: Carpet
Additional Rooms Info:
Rooms: —
Basement: Full, WalkoutRooms: —
Other Specifics
| 1 | |
| Concrete Perimeter | |
| Garage | |
| — | |
| — | |
| — | |
| — | |
| — | |
| 50X150 | |
| — | |
| None | |
| — | |
| Range, Microwave, Dishwasher, Refrigerator | |
| Not in DB | |
| Sidewalks, Street Lights, Street Paved | |
| — | |
| Gas Starter, Ventless |
Tax History
| Year | Property Taxes |
|---|---|
| 2010 | $5,351 |
| 2016 | $6,694 |
Contact Agent
Nearby Similar Homes
829 Evergreen Street, Wheaton, Illinois 60187

For Sale
$649,000
4 beds / 3.0 baths / 2,184 ft2
Single Family / Built: 1953
16
814 Illinois Street, Wheaton, Illinois 60187

For Sale
$495,000
3 beds / 1.0 baths / 1,272 ft2
Single Family / Built: 1951
138
1217 Illinois Street, Wheaton, Illinois 60187

For Sale
$370,000
2 beds / 1.0 baths / 1,540 ft2
Single Family / Built: 1948
5
1214 Wilson Avenue, Wheaton, Illinois 60189
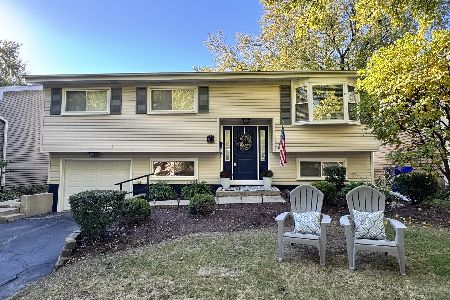
For Sale
$449,900
3 beds / 2.0 baths / 1,106 ft2
Single Family / Built: 1973
39
1309 Wilson Avenue, Wheaton, Illinois 60189
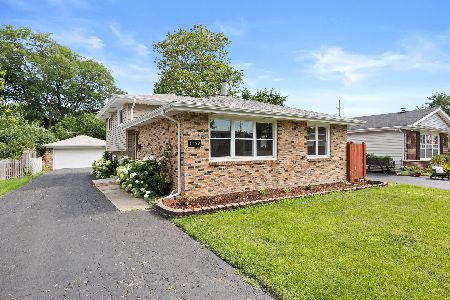
For Sale
$430,000
3 beds / 2.0 baths / 1,288 ft2
Single Family / Built: 1975
1
611 Illinois Street, Wheaton, Illinois 60187
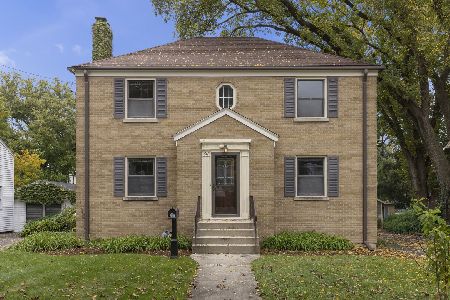
For Sale
$450,000
4 beds / 2.0 baths / 1,904 ft2
Single Family / Built: 1948
18
Nearby Sold Comparables
521 President Street, Wheaton, Illinois 60187

Sold
$339,000
4 beds / 2.0 baths / 2,300 ft2
Single Family / Built: —
3827
522 Kipling Court, Wheaton, Illinois 60187

Sold
$319,500
3 beds / 2.1 baths / 1,209 ft2
Single Family / Built: 1971
2316
528 Kipling Court, Wheaton, Illinois 60189
Sold
$194,999
3 beds / 1.1 baths / 1,209 ft2
Single Family / Built: 1971
4777
528 Kipling Court, Wheaton, Illinois 60187
Sold
$269,900
3 beds / 1.1 baths / 0 ft2
Single Family / Built: 1971
4606
528 Kipling Court, Wheaton, Illinois 60187
Sold
$297,500
3 beds / 1.1 baths / 1,209 ft2
Single Family / Built: 1971
3701
Contact Agent
Listing Provided By
Berkshire Hathaway HomeServices KoenigRubloff
