

521 Walnut Street, Hinckley, Illinois 60520


$458,500
|
Sold
|
|
| Status: | Closed |
| Sqft: | 1,909 |
| Cost/Sqft: | $245 |
| Beds: | 3 |
| Baths: | 2 |
| Year Built: | 2022 |
| Property Taxes: | $0 |
| Days On Market: | 885 |
| Lot Size: | 0,31 |
Description
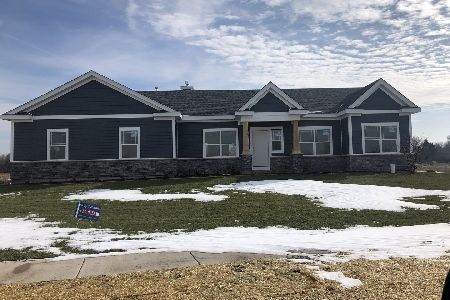
Where to Start! This stunning 2 year new custom built ranch offers just over 1900 sq ft, a open concept floor plan, & a full bsmt! This 3 bedroom 2 bath plus Den offers a split bedroom floor plan perfect for the primary suite hideaway! The Foyer opens to french doors into the den and flanks a stunning living room showcasing vaulted ceilings & a tile/granite accented gas fireplace! Offering additional seating at the island, the kitchen has gorgeous granite countertops, all ss appliances, custom cabinetry, and the perfect dining/breakfast room with sliders to patio /backyard perfect for watching the western sunsets! Primary suite offers a tray ceiling w/ custom lighting, large walk in closet, and stunning private bath w/free standing tub, custom tiled shower, & double vanity! Plus 2 additional bedrooms and full bath! Upgraded white trim, shaker style doors, & upgraded wood laminate throughout 1st floor! 1st floor Laundry w/ closet space! Heated 2.5 car garage! The full unfinished basement w/a full bath rough-in is ready for your ideas!! The bsmt finished would offer a total just under 4000 sq ft of potential living space! Brings your dreams to 521 Walnut today!
Property Specifics
| Single Family | |
| — | |
| — | |
| 2022 | |
| — | |
| Vinyl Siding, Stone | |
| — | |
| RANCH | |
| No | |
| 0.31 |
| — | |
| Royal Estates | |
| 0 / Not Applicable | |
| — | |
| — | |
| — | |
| — | |
| — | |
| 12084245 | |
| 1514103016 |
Nearby Schools
| NAME: | DISTRICT: | DISTANCE: | |
|---|---|---|---|
|
Grade School
Hinckley Big Rock Elementary Sch |
429 | — | |
|
Middle School
Hinckley-big Rock Middle School |
429 | Not in DB | |
|
High School
Hinckley-big Rock High School |
429 | Not in DB | |
Property History
| DATE: | EVENT: | PRICE: | SOURCE: |
|---|---|---|---|
| 10 Sep, 2024 | Sold | $458,500 | MRED MLS |
| 27 Jul, 2024 | Under contract | $467,500 | MRED MLS |
| — | Last price change | $479,500 | MRED MLS |
| 14 Jun, 2024 | Listed for sale | $479,500 | MRED MLS |


Room Specifics
Total Bedrooms: 3
Bedrooms Above Ground: 3
Bedrooms Below Ground: 0
Full Bathrooms: 2
Bathroom Amenities: Separate Shower, Double Sink, Soaking Tub
Bathroom in Basement: 0
Rooms: —
Other Specifics
| 2.5 | |
| — | |
| Garage | |
| — | |
| — | |
| — | |
| — | |
| — | |
| 90X150 | |
| Unfinished | |
| — | |
| — | |
| — | |
| Not in DB | |
| — | |
| — | |
| — |
Tax History
| Year | Property Taxes |
|---|
Contact Agent
Nearby Similar Homes



Nearby Sold Comparables


Contact Agent
Listing Provided By
Legacy Properties, A Sarah Leonard Company, LLC
