

5213 Springdale Lane, Mchenry, Illinois 60050
Sorry, we are updating photos, please update this page in 15 minutes
$187,000
|
Sold
|
|
| Status: | Closed |
| Sqft: | 2,308 |
| Cost/Sqft: | $86 |
| Beds: | 3 |
| Baths: | 3 |
| Year Built: | 1979 |
| Property Taxes: | $6,442 |
| Days On Market: | 4413 |
| Lot Size: | 0,50 |
Description
Prepare to be amazed. Large split level with so much to offer. Family room converts to theater room with a touch of a button. Four season room with wood burning stove will keep you cozy in the winter and bug-free in the summer. Yard is a gardeners paradise on 1/2 acre lot, cul de sac and backs to woods. Hardwood on main and lower level, vinyl clad windows and a newly remodeled master bath. NEW furnace too!
Property Specifics
| Single Family | |
| — | |
| Tri-Level | |
| 1979 | |
| None | |
| Vinyl Siding, Brick | |
| Asphalt | |
| — | |
| No | |
| 0.5 |
| Mc Henry | |
| — | |
| 0 / Not Applicable | |
| None | |
| Public | |
| Public Sewer | |
| Central Air | |
| Natural Gas, Forced Air | |
| 08743049 | |
| 0928427003 |
Nearby Schools
| NAME: | DISTRICT: | DISTANCE: | |
|---|---|---|---|
|
Grade School
Valley View Elementary School |
15 | — | |
|
Middle School
Parkland Middle School |
15 | Not in DB | |
|
High School
Mchenry High School-west Campus |
156 | Not in DB | |
Property History
| DATE: | EVENT: | PRICE: | SOURCE: |
|---|---|---|---|
| 8 Jan, 2015 | Sold | $187,000 | MRED MLS |
| 23 Nov, 2014 | Under contract | $197,900 | MRED MLS |
| — | Last price change | $199,900 | MRED MLS |
| 2 Oct, 2014 | Listed for sale | $199,900 | MRED MLS |
Sorry, we are updating photos, please update this page in 15 minutes
Room Specifics
All Bedroom Info:
Total Bedrooms: 3
Bedrooms Above Ground: 3
Bedrooms Below Ground: 0
Total Bedrooms: 3
Bedrooms Above Ground: 3
Bedrooms Below Ground: 0
Second Bedroom Info:
Dimensions: —
Location: —Dimensions: —
Floor Type: Carpet
Third Bedroom Info:
Dimensions: —
Location: —Dimensions: —
Floor Type: Carpet
Bathroom Info:
Full Bathrooms: 3
Partial Bathrooms: 1Full Bathrooms: 3
Bathroom Amenities: Double Shower
Bathroom in Basement: 0
Dining Room Info:
Dimensions: —
Location: —Dimensions: —
Floor Type: Hardwood
Kitchen Info:
Dimensions: —
Location: —Dimensions: —
Floor Type: Hardwood
Features: Eating Area-Table Space
Living Room Info:
Dimensions: —
Location: —Dimensions: —
Floor Type: Hardwood
Family Room Info:
Dimensions: —
Location: —Dimensions: —
Floor Type: Hardwood
Additional Rooms Info:
Rooms: Enclosed Porch Heated
Basement: NoneRooms: Enclosed Porch Heated
Other Specifics
| 2 | |
| Concrete Perimeter | |
| Garage | |
| — | |
| — | |
| — | |
| — | |
| Cul-De-Sac, Wooded | |
| 50X260X267X126 | |
| — | |
| Full | |
| Hardwood Floors | |
| Range, Microwave, Dishwasher, Refrigerator, Disposal, Stainless Steel Appliance(s) | |
| Not in DB | |
| — | |
| — | |
| — |
Tax History
| Year | Property Taxes |
|---|---|
| 2015 | $6,442 |
Contact Agent
Nearby Similar Homes
4917 Bonner Drive, Mchenry, Illinois 60050

For Sale
$296,900
3 beds / 2.0 baths / 1,284 ft2
Single Family / Built: 1959
4
1815 Beach Road, Mchenry, Illinois 60050
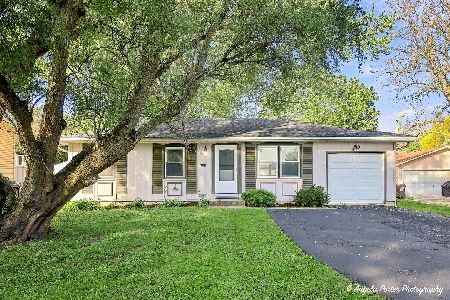
For Sale
$254,900
3 beds / 1.0 baths / 1,088 ft2
Single Family / Built: 1975
20
4901 Bonner Drive, Mchenry, Illinois 60050

For Sale
$359,900
4 beds / 3.0 baths / 2,000 ft2
Single Family / Built: 1970
17
911 Melrose Court, Mchenry, Illinois 60050
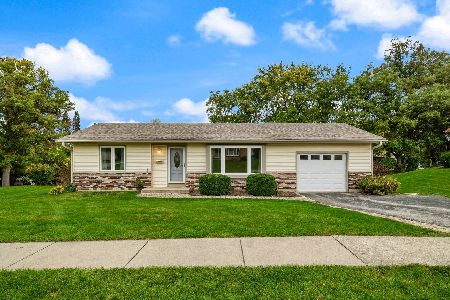
For Sale
$249,900
2 beds / 1.0 baths / 0 ft2
Single Family / Built: 1972
17
904 Melrose Court, Mchenry, Illinois 60050
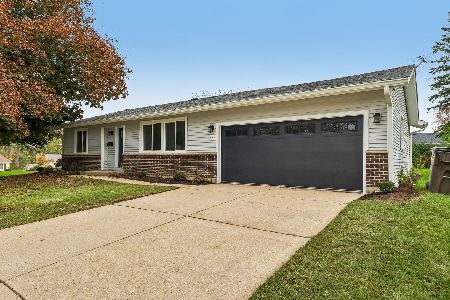
For Sale
$349,000
2 beds / 2.0 baths / 1,200 ft2
Single Family / Built: 1971
4
Nearby Sold Comparables
5215 Springdale Lane, Mchenry, Illinois 60050

Sold
$254,900
3 beds / 2.1 baths / 2,055 ft2
Single Family / Built: 1978
2208
5217 Springdale Lane, Mchenry, Illinois 60050
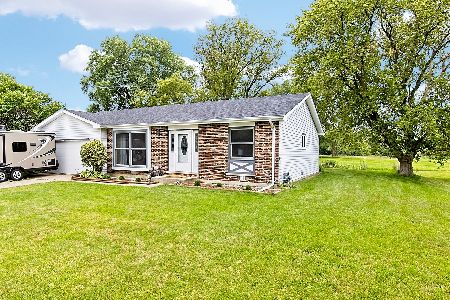
Sold
$230,000
3 beds / 2.0 baths / 1,413 ft2
Single Family / Built: 1979
1942
5211 Springdale Lane, Mchenry, Illinois 60050

Sold
$249,900
4 beds / 3.0 baths / 1,842 ft2
Single Family / Built: 1986
2076
5209 Springdale Lane, Mchenry, Illinois 60050
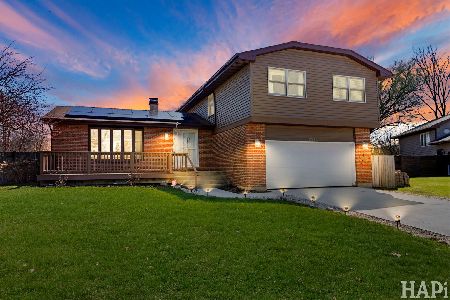
Sold
$399,900
4 beds / 2.1 baths / 2,560 ft2
Single Family / Built: 1989
202
5205 Springdale Lane, Mchenry, Illinois 60050

Sold
$176,000
2 beds / 1.1 baths / 1,500 ft2
Single Family / Built: 1979
2481
5205 Springdale Lane, Mchenry, Illinois 60050
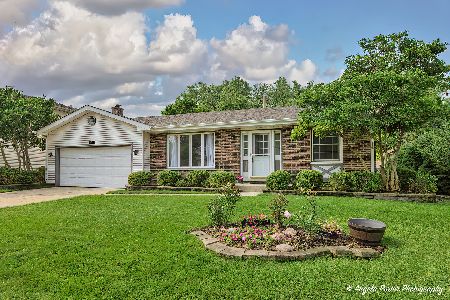
Sold
$264,900
2 beds / 1.1 baths / 1,500 ft2
Single Family / Built: 1979
828
Contact Agent
Listing Provided By
Flatland Homes, LTD
