

5218 Laramie Avenue, Garfield Ridge, Chicago, Illinois 60638
Sorry, we are updating photos, please update this page in 15 minutes
$183,000
|
Sold
|
|
| Status: | Closed |
| Sqft: | 1,625 |
| Cost/Sqft: | $117 |
| Beds: | 5 |
| Baths: | 3 |
| Year Built: | 1925 |
| Property Taxes: | $3,485 |
| Days On Market: | 5138 |
| Lot Size: | 0,00 |
Description
Oversized brick bungalow, perfect for a large family or in-law arrangement. Walk out basement features 2 bedrooms, living room and small kitchen in addition to the main level living space. Hardwood floors on main level, newer high efficiency boiler, 2 car brick garage and nice yard space. Also full unfinished attic for future expansion.
Property Specifics
| Single Family | |
| — | |
| — | |
| 1925 | |
| Full, Walkout | |
| Brick | |
| — | |
| BUNGALOW | |
| No | |
| — |
| Cook | |
| — | |
| 0 / Not Applicable | |
| None | |
| Lake Michigan | |
| Public Sewer | |
| None | |
| Natural Gas, Steam, Radiant | |
| 08168782 | |
| 19093150150000 |
Property History
| DATE: | EVENT: | PRICE: | SOURCE: |
|---|---|---|---|
| 28 Mar, 2013 | Sold | $183,000 | MRED MLS |
| 23 Feb, 2013 | Under contract | $189,900 | MRED MLS |
| 27 Sep, 2012 | Listed for sale | $189,900 | MRED MLS |
| 14 Jul, 2015 | Sold | $329,900 | MRED MLS |
| 1 Jun, 2015 | Under contract | $329,900 | MRED MLS |
| — | Last price change | $349,900 | MRED MLS |
| 28 Mar, 2015 | Listed for sale | $349,900 | MRED MLS |
| 25 Feb, 2022 | Sold | $502,000 | MRED MLS |
| 31 Jan, 2022 | Under contract | $450,000 | MRED MLS |
| 27 Jan, 2022 | Listed for sale | $450,000 | MRED MLS |
Sorry, we are updating photos, please update this page in 15 minutes
Room Specifics
All Bedroom Info:
Total Bedrooms: 5
Bedrooms Above Ground: 5
Bedrooms Below Ground: 0
Total Bedrooms: 5
Bedrooms Above Ground: 5
Bedrooms Below Ground: 0
Second Bedroom Info:
Dimensions: —
Location: —Dimensions: —
Floor Type: Carpet
Third Bedroom Info:
Dimensions: —
Location: —Dimensions: —
Floor Type: Carpet
Fourth Bedroom Info:
Dimensions: —
Location: —Dimensions: —
Floor Type: Carpet
Bathroom Info:
Full Bathrooms: 3
Partial Bathrooms: 0Full Bathrooms: 3
Bathroom Amenities: —
Bathroom in Basement: 1
Dining Room Info:
Dimensions: —
Location: —Dimensions: —
Floor Type: Carpet
Kitchen Info:
Dimensions: —
Location: —Dimensions: —
Floor Type: Hardwood
Features: Eating Area-Table Space
Living Room Info:
Dimensions: —
Location: —Dimensions: —
Floor Type: Carpet
Family Room Info:
Dimensions: —
Location: —Dimensions: —
Floor Type: Carpet
Additional Rooms Info:
Rooms: Kitchen, Bedroom 5
Basement: Full, WalkoutRooms: Kitchen, Bedroom 5
Other Specifics
| 2 | |
| — | |
| Garage | |
| — | |
| — | |
| — | |
| — | |
| — | |
| 30X128X51X131 | |
| — | |
| None | |
| Hardwood Floors, In-Law Arrangement | |
| Range, Microwave, Refrigerator | |
| Not in DB | |
| — | |
| — | |
| — |
Tax History
| Year | Property Taxes |
|---|---|
| 2013 | $3,485 |
| 2015 | $5,998 |
| 2022 | $6,629 |
Contact Agent
Nearby Similar Homes
5230 51st Street, Chicago, Illinois 60638
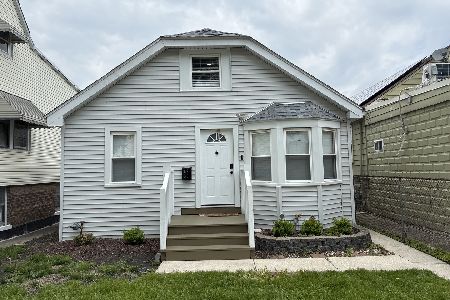
Short Sale
$235,000
4 beds / 2.0 baths / 1,727 ft2
Single Family / Built: 1950
148
4952 Laramie Avenue, Chicago, Illinois 60638
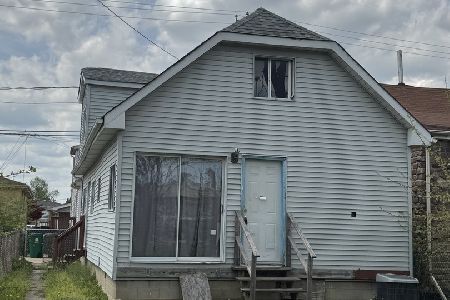
For Sale
$125,000
3 beds / 1.0 baths / 0 ft2
Single Family / Built: 1937
181
5123 Lotus Avenue, Chicago, Illinois 60638
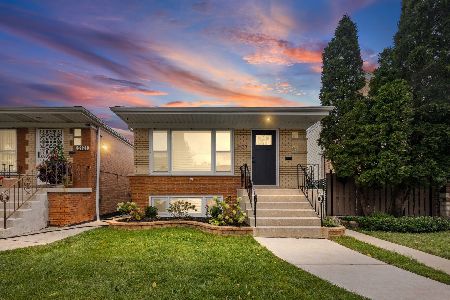
For Sale
$486,700
3 beds / 2.0 baths / 1,040 ft2
Single Family / Built: 1963
21
4900 Laramie Avenue, Chicago, Illinois 60638
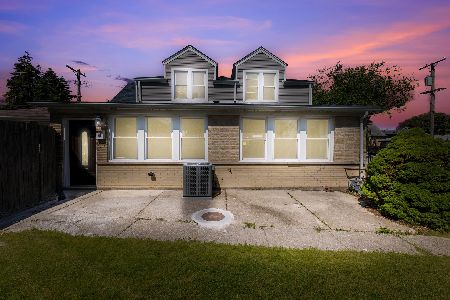
For Sale
$399,900
4 beds / 2.0 baths / 3,772 ft2
Single Family / Built: 1947
146
5403 Lotus Avenue, Chicago, Illinois 60638
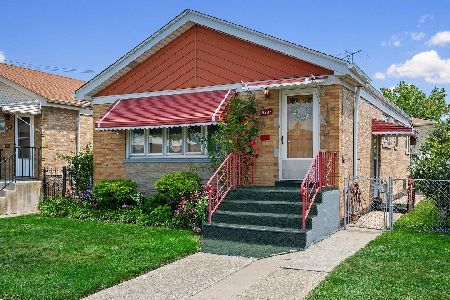
For Sale
$335,000
3 beds / 2.0 baths / 1,032 ft2
Single Family / Built: 1957
32
5052 Laporte Avenue, Chicago, Illinois 60638
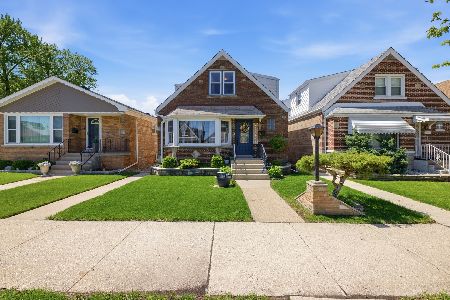
For Sale
$319,900
4 beds / 2.0 baths / 1,850 ft2
Single Family / Built: 1948
121
Nearby Sold Comparables
5208 Laramie Avenue, Chicago, Illinois 60638

Sold
$165,000
3 beds / 1.0 baths / 1,180 ft2
Single Family / Built: 1935
6341
5204 Laramie Avenue, Chicago, Illinois 60638
Sold
$289,900
3 beds / 2.0 baths / 2,200 ft2
Single Family / Built: 1954
2679
5204 Laramie Avenue, Chicago, Illinois 60638

Sold
$350,000
3 beds / 2.0 baths / 1,148 ft2
Single Family / Built: 1954
1582
5211 Latrobe Street, Chicago, Illinois 60638
Sold
$39,900
3 beds / 1.0 baths / 884 ft2
Single Family / Built: 1922
6491
5207 Latrobe Avenue, Chicago, Illinois 60638

Sold
$384,000
4 beds / 3.0 baths / 1,707 ft2
Single Family / Built: 1954
1596
5207 Laramie Avenue, Chicago, Illinois 60638
Sold
$264,900
3 beds / 2.0 baths / 1,088 ft2
Single Family / Built: 1957
3055
Contact Agent
Listing Provided By
Coldwell Banker Residential
