

522 Ashland Avenue, Elgin, Illinois 60123
Sorry, we are updating photos, please update this page in 15 minutes
$80,000
|
Sold
|
|
| Status: | Closed |
| Sqft: | 0 |
| Cost/Sqft: | — |
| Beds: | 3 |
| Baths: | 3 |
| Year Built: | — |
| Property Taxes: | $4,361 |
| Days On Market: | 6018 |
| Lot Size: | 0,00 |
Description
COZY 2-STORY SINGLE FAMILY HOME WITH OVERSIZED HUGE 4 CAR GARAGE. ENCLOSED FRONT PORCH. FULL BASEMENT. FULL FINISHED BASEMENT. HARDWOOD FLOORS. SOME UPDATINE DONE. SOLD AS IS. CALL LISTING OFFICE FRONT DESK FOR SHOWING APPOINTMENT. ROOM SIZES AND LOT SIZE ARE ESTIMATED. SELLER DOES NOT PROVIDE SURVEY. SEND PRE-APPROVAL LETTER WITH ALL OFFERS.
Property Specifics
| Single Family | |
| — | |
| — | |
| — | |
| Full | |
| Aluminum/Vinyl/Steel Siding | |
| Asphalt | |
| — | |
| No | |
| — |
| Kane | |
| — | |
| 0 / Not Applicable | |
| None | |
| Public | |
| Public Sewer | |
| None | |
| Natural Gas, Forced Air | |
| 07520907 | |
| 0624160013 |
Nearby Schools
| NAME: | DISTRICT: | DISTANCE: | |
|---|---|---|---|
|
Grade School
Lowrie Elementary School |
46 | — | |
|
Middle School
Abbott Middle School |
46 | Not in DB | |
|
High School
Larkin High School |
46 | Not in DB | |
Property History
| DATE: | EVENT: | PRICE: | SOURCE: |
|---|---|---|---|
| 6 Aug, 2010 | Sold | $80,000 | MRED MLS |
| 11 May, 2010 | Under contract | $79,900 | MRED MLS |
| 5 May, 2010 | Listed for sale | $79,900 | MRED MLS |
| 19 Dec, 2011 | Sold | $123,000 | MRED MLS |
| 30 Nov, 2011 | Under contract | $125,000 | MRED MLS |
| 4 Nov, 2011 | Listed for sale | $125,000 | MRED MLS |
| 8 Oct, 2021 | Sold | $208,900 | MRED MLS |
| 2 Aug, 2021 | Under contract | $208,900 | MRED MLS |
| — | Last price change | $215,900 | MRED MLS |
| 11 Jun, 2021 | Listed for sale | $219,900 | MRED MLS |
Sorry, we are updating photos, please update this page in 15 minutes
Room Specifics
All Bedroom Info:
Total Bedrooms: 3
Bedrooms Above Ground: 3
Bedrooms Below Ground: 0
Total Bedrooms: 3
Bedrooms Above Ground: 3
Bedrooms Below Ground: 0
Second Bedroom Info:
Dimensions: —
Location: —Dimensions: —
Floor Type: Hardwood
Third Bedroom Info:
Dimensions: —
Location: —Dimensions: —
Floor Type: Hardwood
Bathroom Info:
Full Bathrooms: 3
Partial Bathrooms: 1Full Bathrooms: 3
Bathroom Amenities: —
Bathroom in Basement: 1
Dining Room Info:
Dimensions: —
Location: —Dimensions: —
Floor Type: Hardwood
Kitchen Info:
Dimensions: —
Location: —Dimensions: —
Floor Type: Vinyl
Living Room Info:
Dimensions: —
Location: —Dimensions: —
Floor Type: Hardwood
Family Room Info:
Dimensions: —
Location: —Dimensions: —
Floor Type: Hardwood
Additional Rooms Info:
Rooms: —
Basement: FullRooms: —
Other Specifics
| 4 | |
| Concrete Perimeter | |
| Garage | |
| — | |
| — | |
| — | |
| Porch Screened | |
| — | |
| 60X133 | |
| Dormer | |
| None | |
| — | |
| — | |
| Not in DB | |
| Sidewalks, Street Lights, Street Paved | |
| — | |
| — |
Tax History
| Year | Property Taxes |
|---|---|
| 2010 | $4,361 |
| 2011 | $4,583 |
| 2021 | $4,507 |
Contact Agent
Nearby Similar Homes
311 Orange Street, Elgin, Illinois 60123
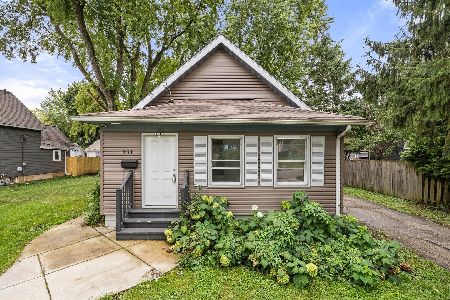
For Sale
$257,900
2 beds / 1.0 baths / 1,074 ft2
Single Family / Built: 1905
35
428 Billings Street, Elgin, Illinois 60123
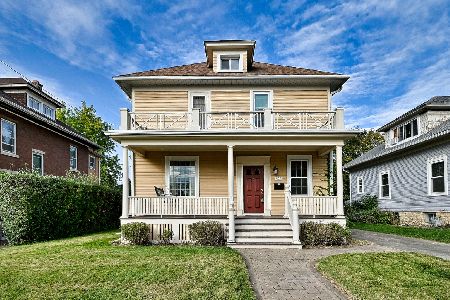
For Sale
$300,000
4 beds / 2.0 baths / 1,710 ft2
Single Family / Built: 1933
11
214 State Street, Elgin, Illinois 60123
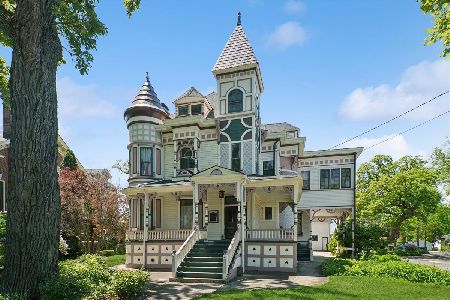
For Sale
$500,000
8 beds / 3.2 baths / 4,628 ft2
Single Family / Built: 1889
116
Nearby Sold Comparables
522 Ashland Avenue, Elgin, Illinois 60123

Sold
$125,000
3 beds / 2.1 baths / 1,200 ft2
Single Family / Built: —
5470
522 Ashland Avenue, Elgin, Illinois 60123

Sold
$208,900
3 beds / 1.1 baths / 1,448 ft2
Single Family / Built: —
1963
539 Ashland Avenue, Elgin, Illinois 60123
Sold
$179,900
2 beds / 2.0 baths / 1,300 ft2
Single Family / Built: 1923
2552
539 Ashland Avenue, Elgin, Illinois 60123
Sold
$53,600
2 beds / 1.0 baths / 674 ft2
Single Family / Built: 1923
3955
539 Ashland Avenue, Elgin, Illinois 60123

Sold
$214,900
2 beds / 2.0 baths / 1,475 ft2
Single Family / Built: 1923
2037
535 Ashland Avenue, Elgin, Illinois 60123

Sold
$369,900
3 beds / 2.0 baths / 1,400 ft2
Single Family / Built: 2025
409
Contact Agent
Listing Provided By
RE/MAX Suburban
