

539 Ashland Avenue, Elgin, Illinois 60123


$230,000
|
Sold
|
|
| Status: | Closed |
| Sqft: | 1,475 |
| Cost/Sqft: | $146 |
| Beds: | 2 |
| Baths: | 2 |
| Year Built: | 1923 |
| Property Taxes: | $3,360 |
| Days On Market: | 2037 |
| Lot Size: | 0,16 |
Description
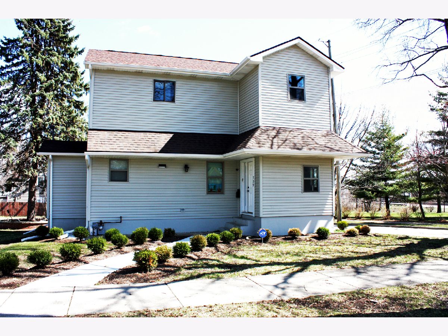
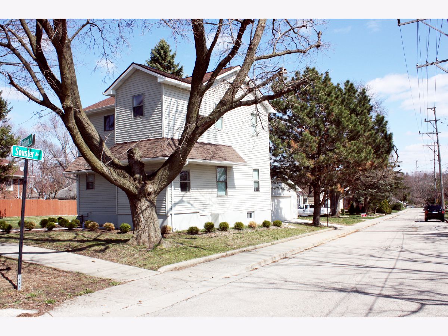
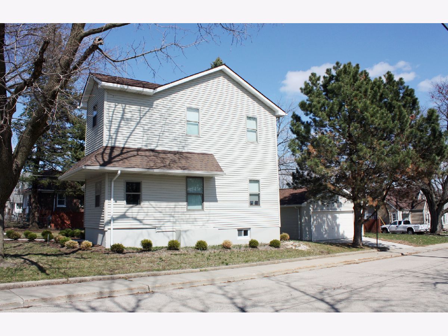
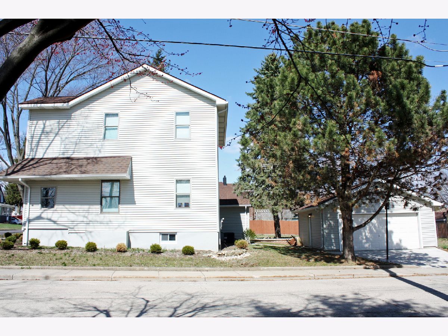
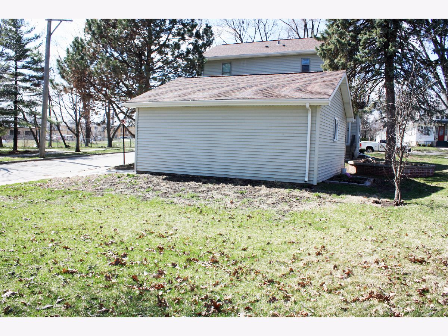
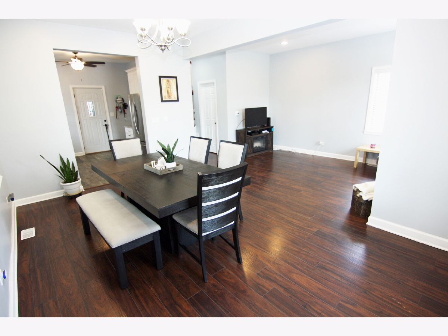
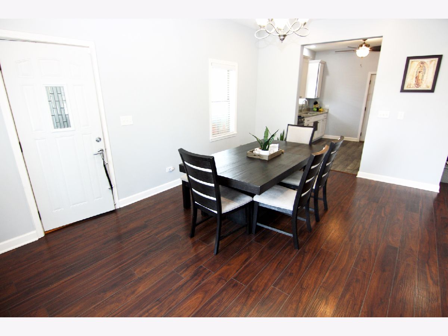
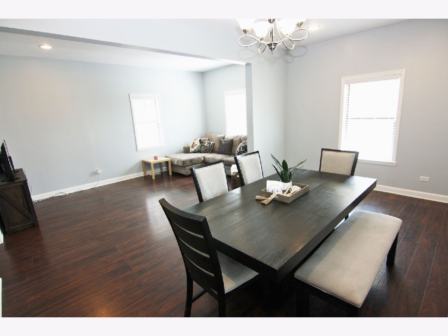
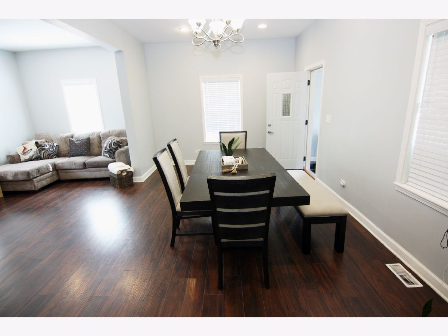
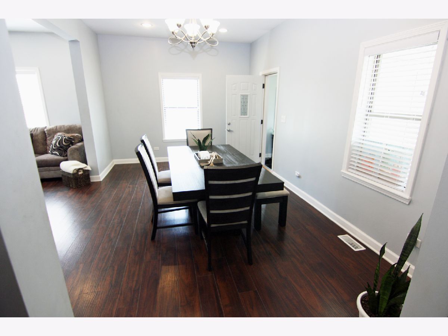
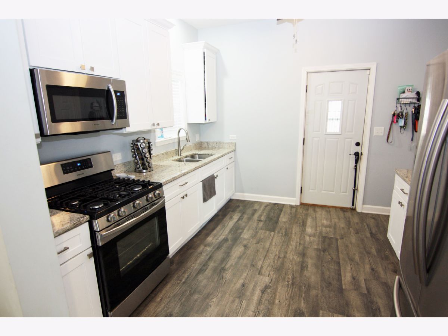
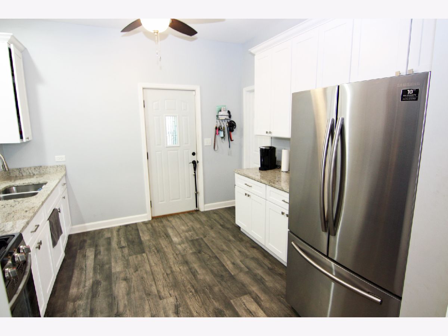
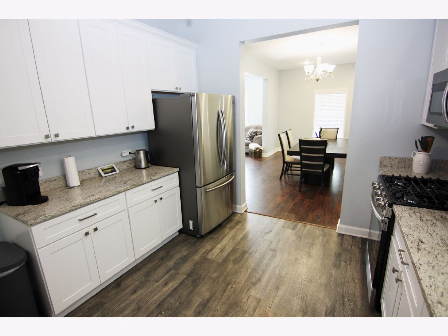
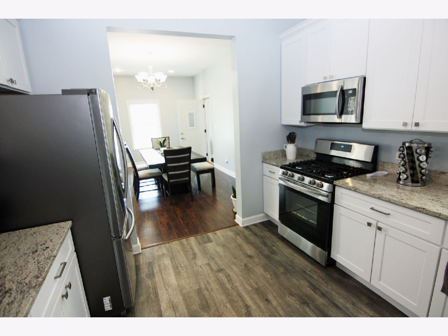
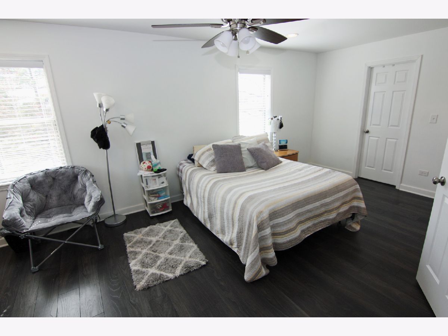
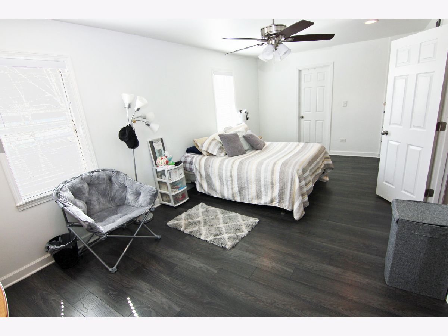
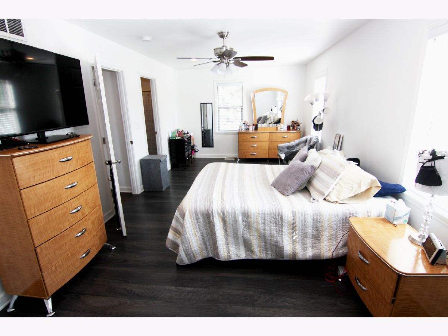
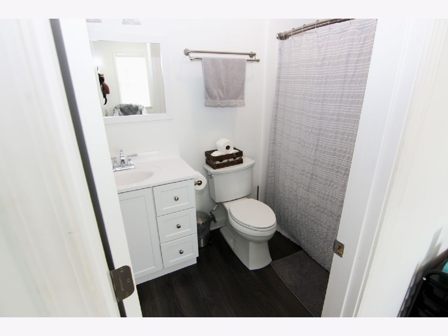
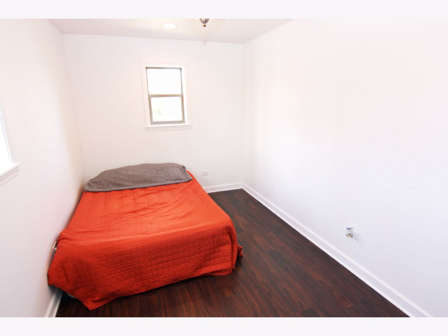
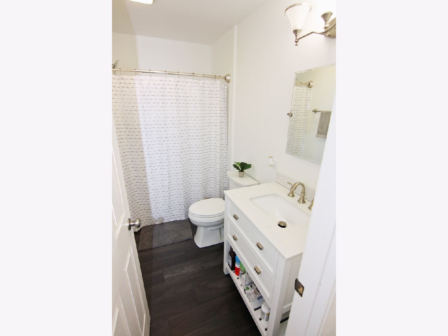
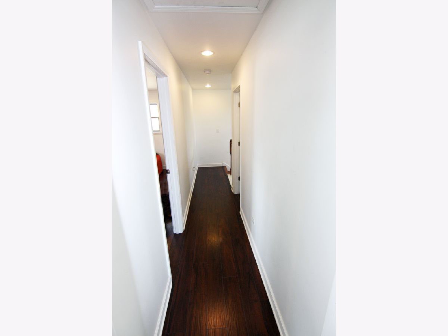
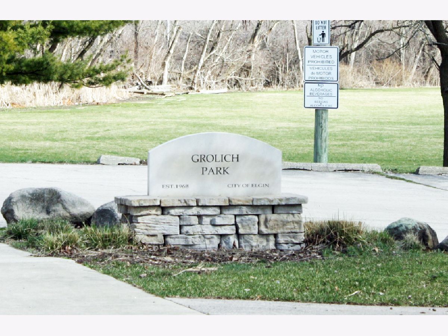
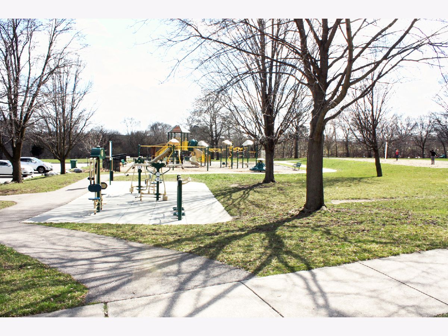
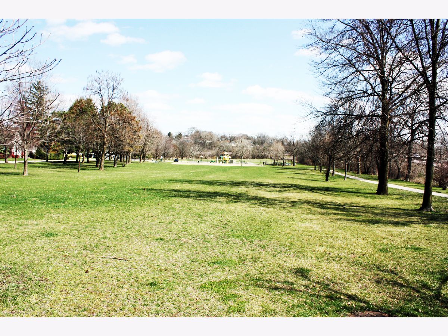
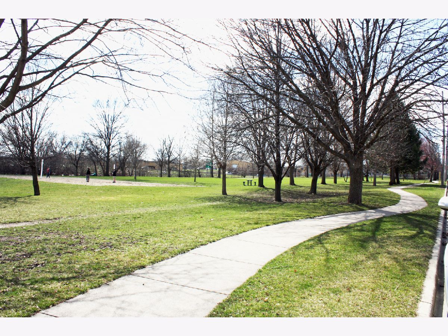
Wow! gorgeous home, truly ready to move-in. Nothing to do but enjoy your new home. Main level offers high ceilings and open space, perfect for entertainment, big kitchen with granite countertops, all stainless steel appliances, lots of counter space. Big dining room area opens up to the living space. Upstairs you will find two bedrooms, the master bedroom is huge and it has a huge walk-in closet and master bathroom, nice size second bedroom. Full basement, partially finished, owner started to finish it, it has a rough-in for a third bathroom, just ready for you to completely finish it to your liking. Additional features are; two year old two car garage, A/C two enclosed porches at the front and back of the home. Great location too, right across the street from Grolich park, minutes to down town Elgin and I-90.
Property Specifics
| Single Family | |
| — | |
| Other,Mediter./Spanish,Contemporary | |
| 1923 | |
| Full | |
| Vinyl Siding | |
| Asphalt | |
| — | |
| No | |
| 0.16 |
| Kane | |
| — | |
| 0 / Not Applicable | |
| None | |
| Public | |
| Public Sewer | |
| Central Air | |
| Natural Gas | |
| 11035993 | |
| 0624161017 |
Property History
| DATE: | EVENT: | PRICE: | SOURCE: |
|---|---|---|---|
| 30 Apr, 2016 | Sold | $52,000 | MRED MLS |
| 16 Mar, 2016 | Under contract | $53,600 | MRED MLS |
| 28 Dec, 2015 | Listed for sale | $53,600 | MRED MLS |
| 3 Jan, 2020 | Sold | $181,000 | MRED MLS |
| 16 Dec, 2019 | Under contract | $179,900 | MRED MLS |
| — | Last price change | $184,900 | MRED MLS |
| 31 Oct, 2019 | Listed for sale | $184,900 | MRED MLS |
| 18 May, 2021 | Sold | $230,000 | MRED MLS |
| 9 Apr, 2021 | Under contract | $214,900 | MRED MLS |
| — | Last price change | $224,900 | MRED MLS |
| 29 Mar, 2021 | Listed for sale | $224,900 | MRED MLS |

Room Specifics
Total Bedrooms: 2
Bedrooms Above Ground: 2
Bedrooms Below Ground: 0
Dimensions: —
Floor Type: Wood Laminate
Full Bathrooms: 2
Bathroom Amenities: —
Bathroom in Basement: 0
Dimensions: —
Floor Type: Wood Laminate
Dimensions: —
Floor Type: Wood Laminate
Dimensions: —
Floor Type: Wood Laminate
Rooms: Enclosed Porch
Other Specifics
| 2 | |
| Concrete Perimeter | |
| Garage | |
| — | |
| — | |
| — | |
| Porch | |
| Corner Lot | |
| 132 X 40 | |
| — | |
| Full | |
| Wood Laminate Floors, Walk-In Closet(s), Ceiling - 9 Foot | |
| Range, Microwave, Refrigerator | |
| Not in DB | |
| Curbs, Sidewalks, Street Lights, Street Paved | |
| — | |
| — |
Tax History
| Year | Property Taxes |
|---|---|
| 2016 | $3,551 |
| 2020 | $2,758 |
| 2021 | $3,360 |
Contact Agent
Nearby Similar Homes
Nearby Sold Comparables



Contact Agent
Listing Provided By
Premier Living Properties
