

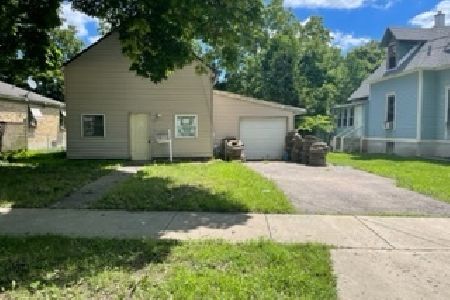
522 Ryerson Avenue, Elgin, Illinois 60123
Sorry, we are updating photos, please update this page in 15 minutes
$68,500
|
Sold
|
|
| Status: | Closed |
| Sqft: | 1,008 |
| Cost/Sqft: | $69 |
| Beds: | 2 |
| Baths: | 1 |
| Year Built: | 1930 |
| Property Taxes: | $3,545 |
| Days On Market: | 4973 |
| Lot Size: | 0,00 |
Description
Not S/S or FC; Is an Estate Sale; Roof-tto-8yrs; furnace-6+yrs; newer wtrhtr; Deck off kit. AS IS; ALL Appliances AS IS; Gar. has EDO; wdbr stove & wet bar in bsmt rec.room; Nice sized closets both BR's; 1930's SEARS bungalow; New gutters--3 years; Walkup floored attic is ready for refinishing and could almost double the living space; Some hdwd flrs need refin; Most rooms have original natural wood doors and trim
Property Specifics
| Single Family | |
| — | |
| Bungalow | |
| 1930 | |
| Full | |
| Aluminum Siding | |
| Asphalt | |
| SEARS BUNGALOW | |
| No | |
| — |
| Kane | |
| — | |
| 0 / Not Applicable | |
| None | |
| Public | |
| Public Sewer | |
| Central Air | |
| Natural Gas, Forced Air | |
| 08294368 | |
| 0624159005 |
Nearby Schools
| NAME: | DISTRICT: | DISTANCE: | |
|---|---|---|---|
|
Grade School
Lowrie Elementary School |
46 | — | |
|
Middle School
Abbott Middle School |
46 | Not in DB | |
|
High School
Larkin High School |
46 | Not in DB | |
Property History
| DATE: | EVENT: | PRICE: | SOURCE: |
|---|---|---|---|
| 30 Apr, 2013 | Sold | $68,500 | MRED MLS |
| 25 Mar, 2013 | Under contract | $69,900 | MRED MLS |
| 15 Mar, 2013 | Listed for sale | $69,900 | MRED MLS |
Sorry, we are updating photos, please update this page in 15 minutes
Room Specifics
All Bedroom Info:
Total Bedrooms: 2
Bedrooms Above Ground: 2
Bedrooms Below Ground: 0
Total Bedrooms: 2
Bedrooms Above Ground: 2
Bedrooms Below Ground: 0
Second Bedroom Info:
Dimensions: —
Location: —Dimensions: —
Floor Type: Hardwood
Bathroom Info:
Full Bathrooms: 1
Partial Bathrooms: 0Full Bathrooms: 1
Bathroom Amenities: —
Bathroom in Basement: 0
Dining Room Info:
Dimensions: —
Location: —Dimensions: —
Floor Type: Hardwood
Kitchen Info:
Dimensions: —
Location: —Dimensions: —
Floor Type: Other
Features: Galley, Pantry-Closet
Laundry Room Info:
Dimensions: —
Location: —Dimensions: —
Floor Type: Other
Living Room Info:
Dimensions: —
Location: —Dimensions: —
Floor Type: Hardwood
Family Room Info:
Dimensions: —
Location: —Dimensions: —
Floor Type: Other
Additional Rooms Info:
Rooms: Attic, Deck, Enclosed Porch, Screened Porch, Utility Room-Lower Level
Basement: FullRooms: Attic, Deck, Enclosed Porch, Screened Porch, Utility Room-Lower Level
Other Specifics
| 2 | |
| Concrete Perimeter | |
| Garage | |
| — | |
| — | |
| — | |
| Deck, Porch, Porch Screened, Storms/Screens | |
| Fenced Yard, Landscaped, Park Adjacent, Wooded | |
| 60 X 133 | |
| Full,Interior Stair,Unfinished | |
| None | |
| Bar-Wet, Hardwood Floors, First Floor Bedroom, First Floor Full Bath | |
| Range, Dishwasher, Bar Fridge, Washer, Dryer, Disposal | |
| Not in DB | |
| Sidewalks, Street Lights, Street Paved | |
| — | |
| — |
Tax History
| Year | Property Taxes |
|---|---|
| 2013 | $3,545 |
Contact Agent
Nearby Similar Homes
311 Orange Street, Elgin, Illinois 60123
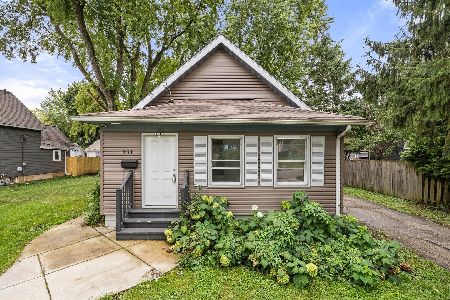
For Sale
$257,900
2 beds / 1.0 baths / 1,074 ft2
Single Family / Built: 1905
35
428 Billings Street, Elgin, Illinois 60123
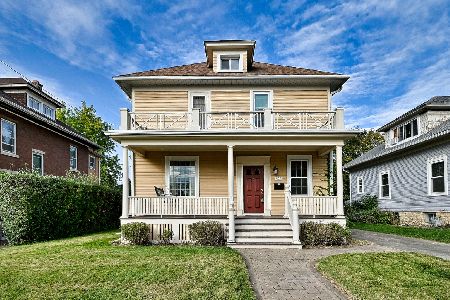
For Sale
$300,000
4 beds / 2.0 baths / 1,710 ft2
Single Family / Built: 1933
11
214 State Street, Elgin, Illinois 60123
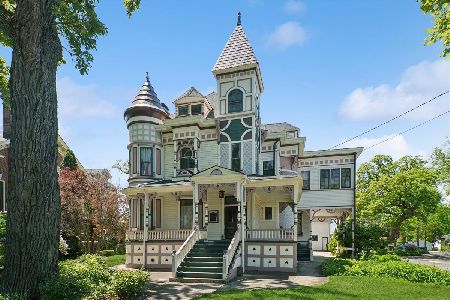
For Sale
$500,000
8 beds / 3.2 baths / 4,628 ft2
Single Family / Built: 1889
116
340 Moseley Street, Elgin, Illinois 60123

For Sale
$329,900
4 beds / 2.0 baths / 1,664 ft2
Single Family / Built: —
56
515 Walnut Avenue, Elgin, Illinois 60123

For Sale
$284,500
4 beds / 1.1 baths / 1,725 ft2
Single Family / Built: —
216
Nearby Sold Comparables
518 Ryerson Avenue, Elgin, Illinois 60123

Sold
$149,900
5 beds / 2.0 baths / 1,605 ft2
Single Family / Built: 1930
4647
528 Ryerson Avenue, Elgin, Illinois 60123
Sold
$71,500
3 beds / 1.0 baths / 0 ft2
Single Family / Built: —
4606
532 Ryerson Ave, Elgin, Illinois 60123
Sold
$179,900
4 beds / 2.0 baths / 0 ft2
Single Family / Built: 1900
7288
529 Ryerson Avenue, Elgin, Illinois 60123
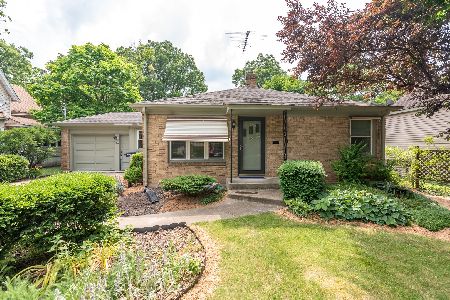
Sold
$194,000
2 beds / 2.0 baths / 1,104 ft2
Single Family / Built: 1952
2317
535 Ryerson Avenue, Elgin, Illinois 60123
Sold
$79,900
1 beds / 1.0 baths / 1,273 ft2
Single Family / Built: 1953
1533
519 Ryerson Avenue, Elgin, Illinois 60123

Sold
$200,000
2 beds / 2.0 baths / 984 ft2
Single Family / Built: 1956
2258
Contact Agent
Listing Provided By
RE/MAX Horizon
