

5222 Laramie Court, Oak Forest, Illinois 60452


$415,000
|
Sold
|
|
| Status: | Closed |
| Sqft: | 2,312 |
| Cost/Sqft: | $173 |
| Beds: | 4 |
| Baths: | 4 |
| Year Built: | 1984 |
| Property Taxes: | $6,836 |
| Days On Market: | 42 |
| Lot Size: | 0,00 |
Description
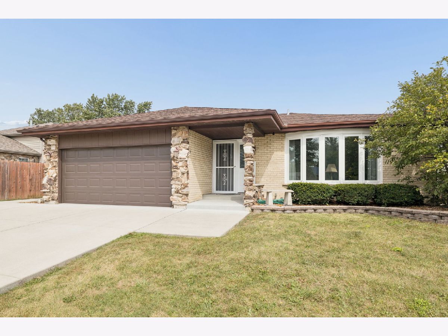
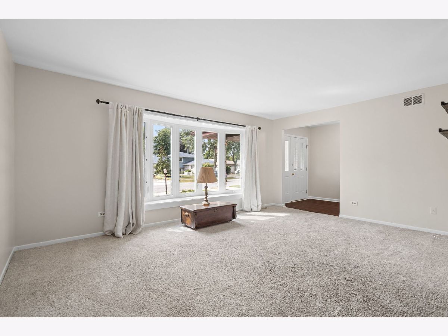
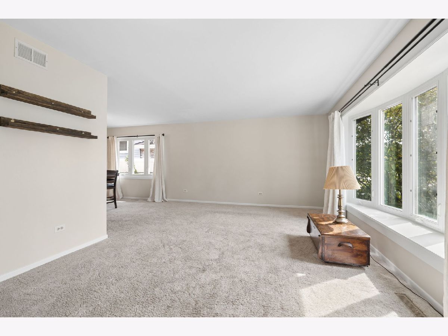
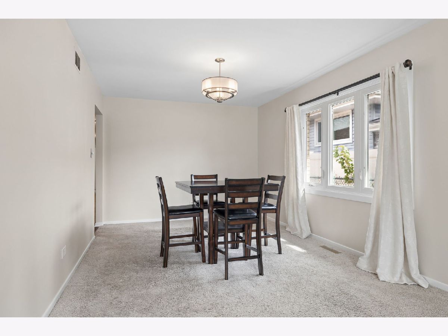
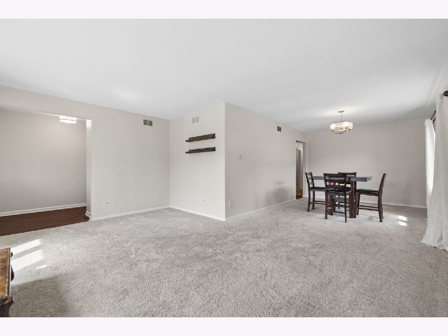
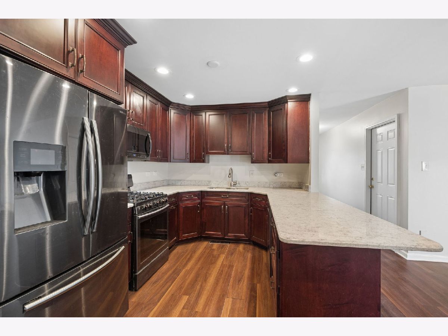
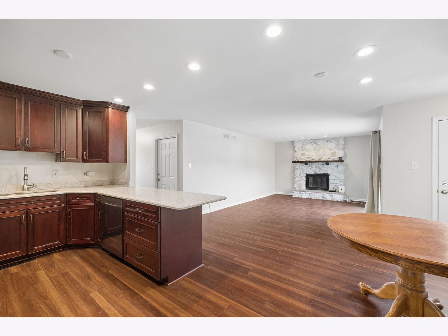
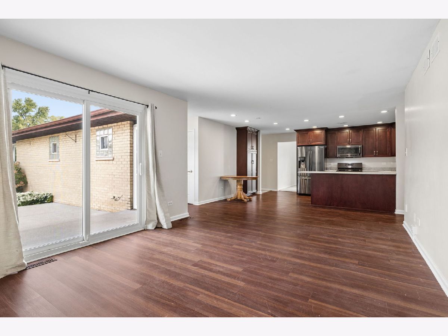
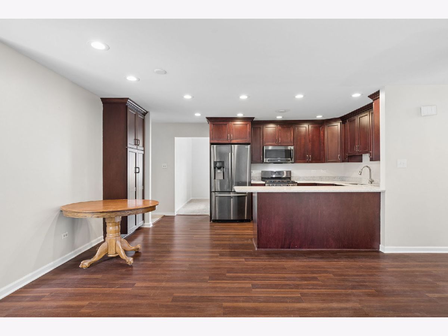
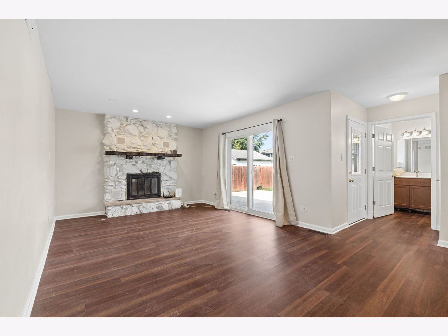
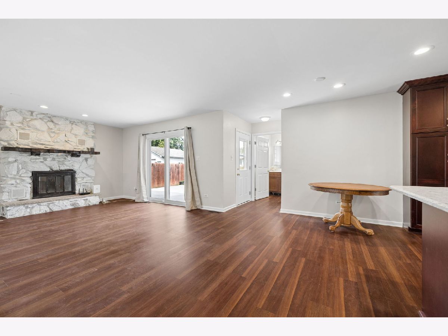
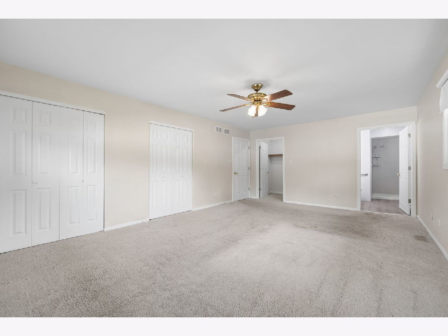
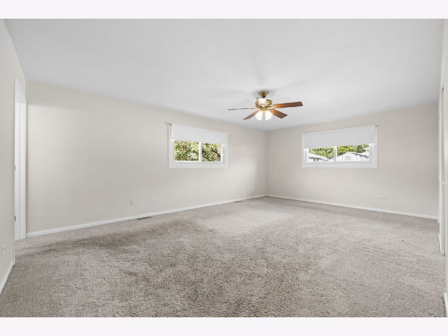
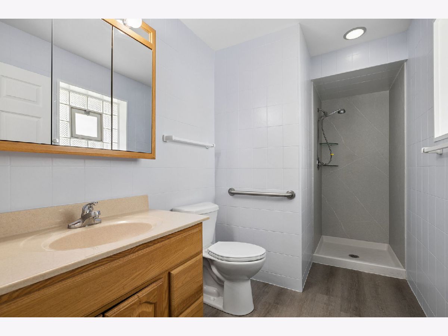
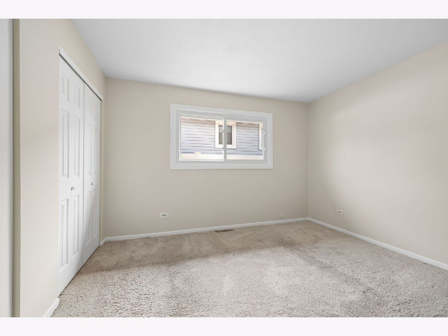
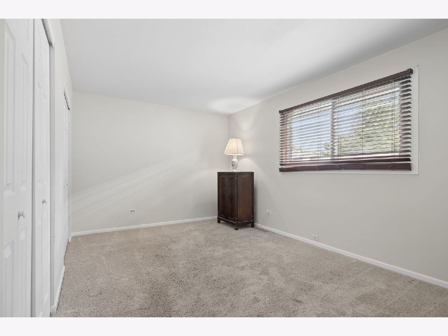
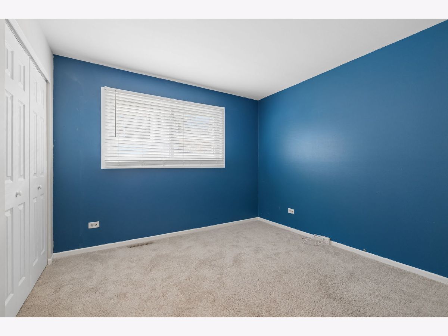
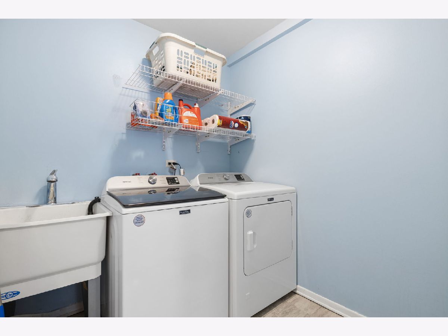
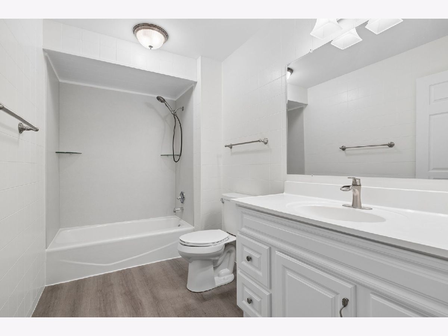
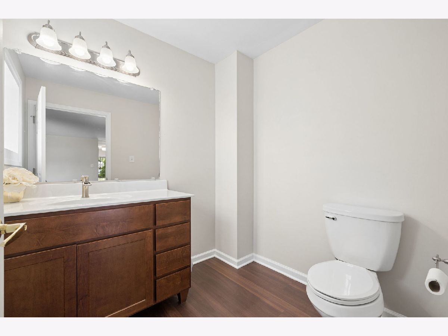
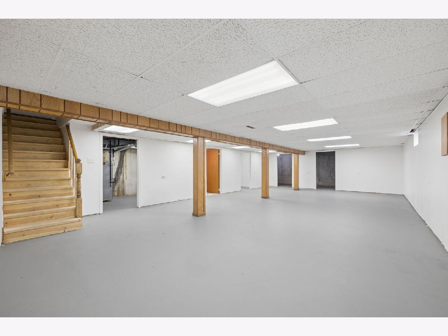
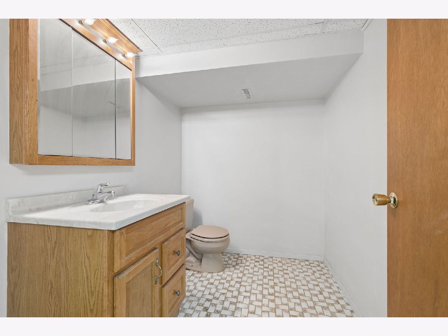
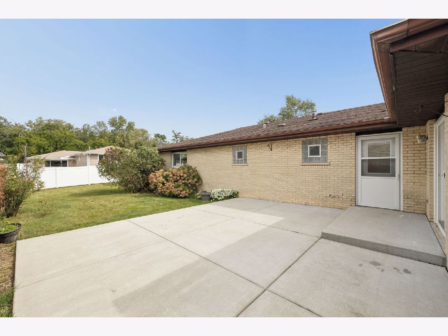
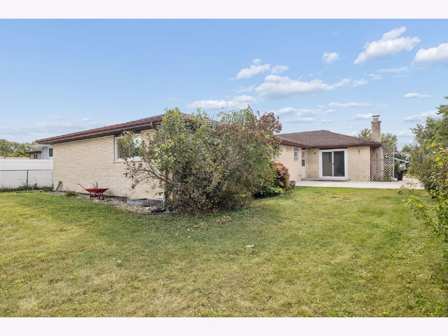
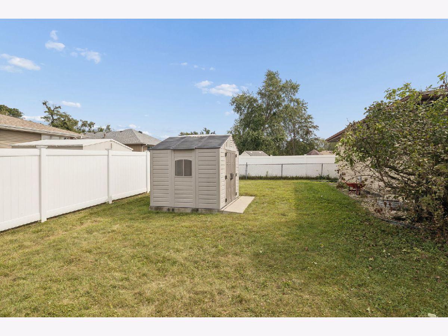
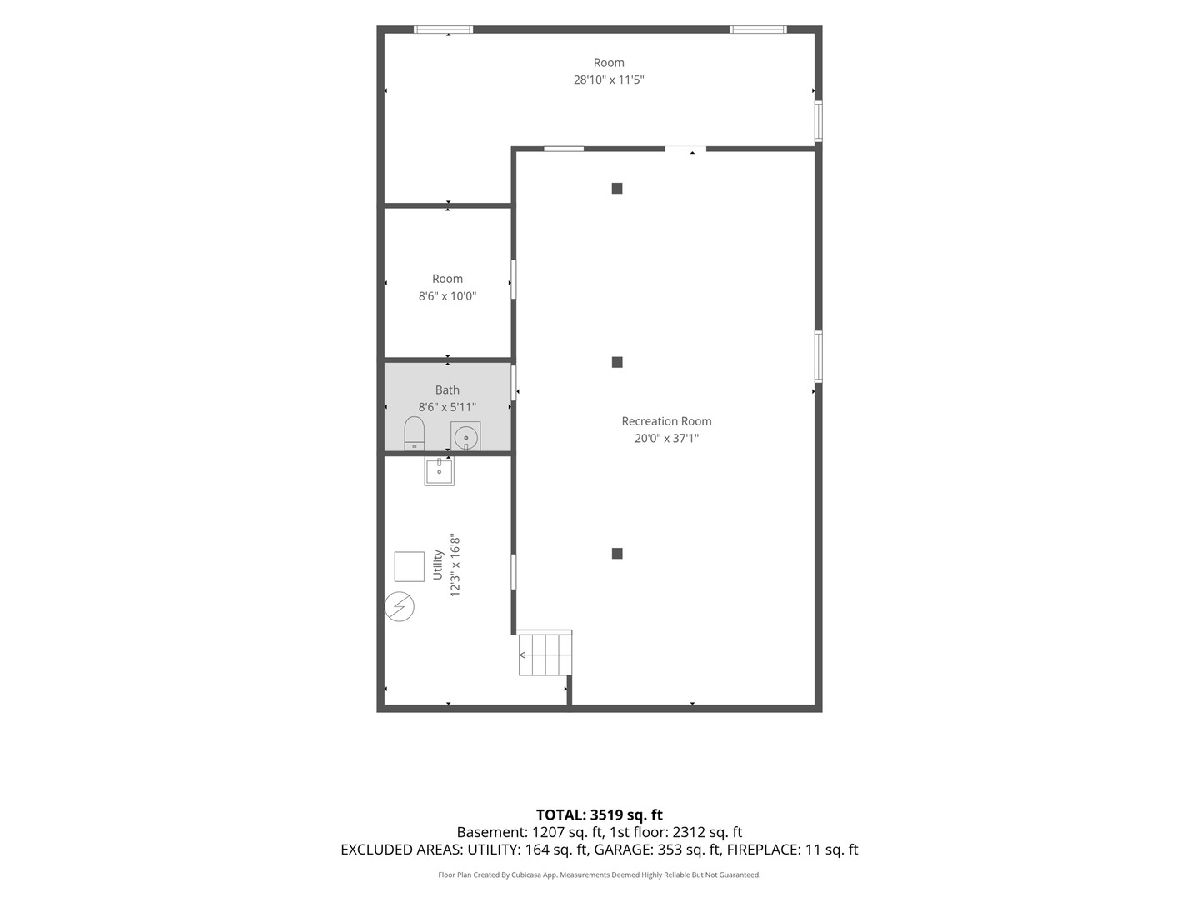
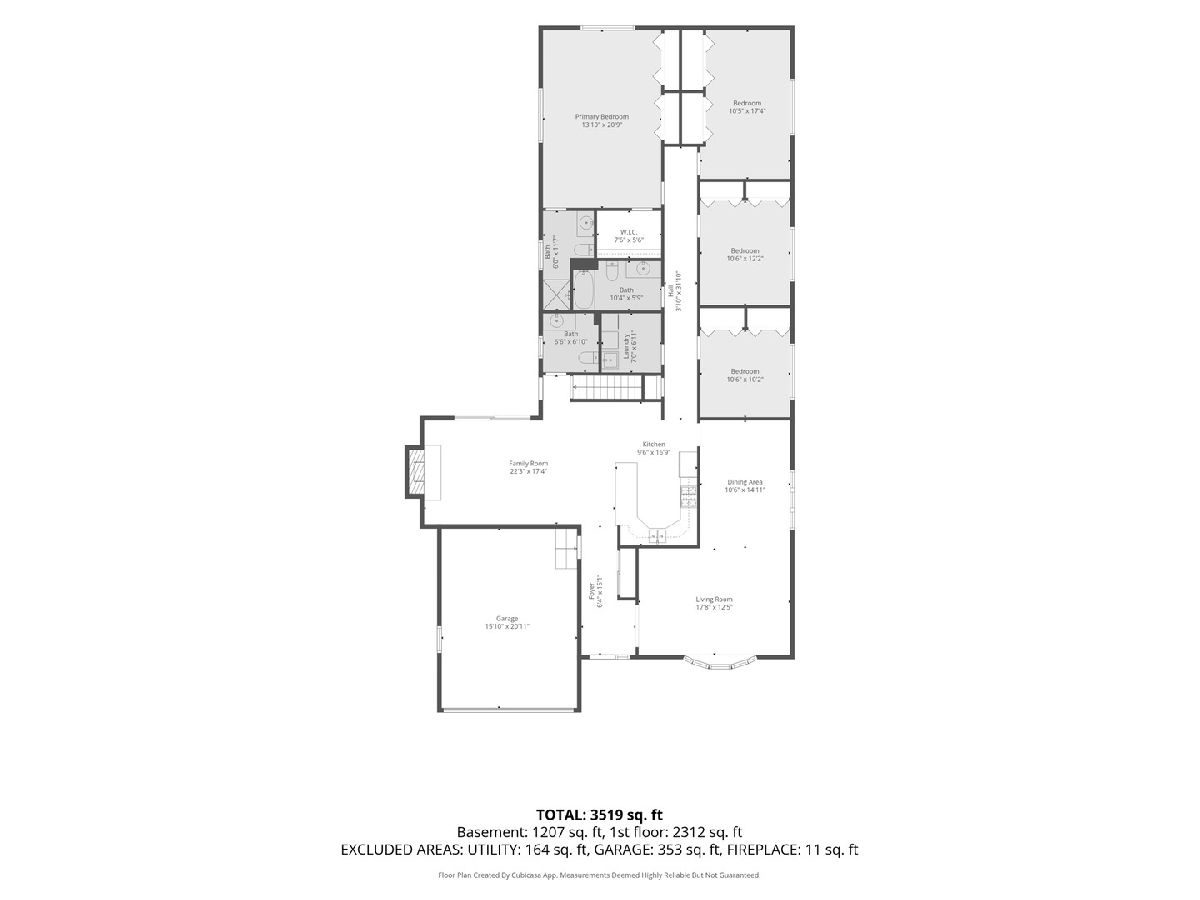
Welcome to this fantastic 4-bedroom ranch-style home nestled on a quiet, tree-lined cul-de-sac in the heart of Oak Forest! Light, bright, and welcoming, this spacious home offers 4 generously sized bedrooms, 2 full baths, and 2 half baths, providing plenty of room for everyday living and entertaining. The finished basement adds even more versatility and is ready for your personal touch. It features a convenient half bath plus 3 large additional rooms that can easily be used as a home gym, office, recreation space, hobby rooms, or additional storage. The possibilities are endless! The remaining portion of the basement includes a large concrete crawl space for additional storage needs. Numerous updates have been completed over the years. In 2026, improvements included new interior doors throughout, a new rear exterior door, fresh paint throughout, and beautifully updated primary and main bathrooms. Additional updates include a newer A/C (approximately 2020), windows (approximately 2018), and a sump pump (2025). The 2018 updates included a new concrete driveway and sidewalks, new kitchen appliances, lighting, cabinetry, flooring, and carpeting. New sliding glass doors provide easy access to the backyard patio, while the main-floor windows were also replaced. Outside, the spacious backyard features a large patio that is perfect for grilling, relaxing, and entertaining family and friends. Located in a desirable Oak Forest neighborhood close to area amenities, this wonderful home offers space, flexibility, and numerous updates in a great location. Don't miss the opportunity to make this one your own!
Property Specifics
| Single Family | |
| — | |
| — | |
| 1984 | |
| Finished, Partial | |
| Brick, Other | |
| Asphalt | |
| — | |
| No | |
| — |
| Cook | |
| — | |
| — / Not Applicable | |
| None | |
| Lake Michigan | |
| Public Sewer | |
| Central Air | |
| Gas, Forced Air | |
| 12759754 | |
| 28161030420000 |
Nearby Schools
| NAME: | DISTRICT: | DISTANCE: | |
|---|---|---|---|
|
High School
Oak Forest High School |
228 | Not in DB | |
Property History
| DATE: | EVENT: | PRICE: | SOURCE: |
|---|---|---|---|
| 1 Aug, 2007 | Sold | $335,000 | MRED MLS |
| 27 Jun, 2007 | Under contract | $349,900 | MRED MLS |
| — | Last price change | $364,900 | MRED MLS |
| 8 May, 2007 | Listed for sale | $364,900 | MRED MLS |
| 17 Aug, 2018 | Sold | $200,000 | MRED MLS |
| 11 Jul, 2018 | Under contract | $200,000 | MRED MLS |
| 2 Jul, 2018 | Listed for sale | $200,000 | MRED MLS |
| 21 Oct, 2026 | Sold | $415,000 | MRED MLS |
| 29 Sep, 2026 | Under contract | $400,000 | MRED MLS |
| 15 Sep, 2026 | Listed for sale | $400,000 | MRED MLS |
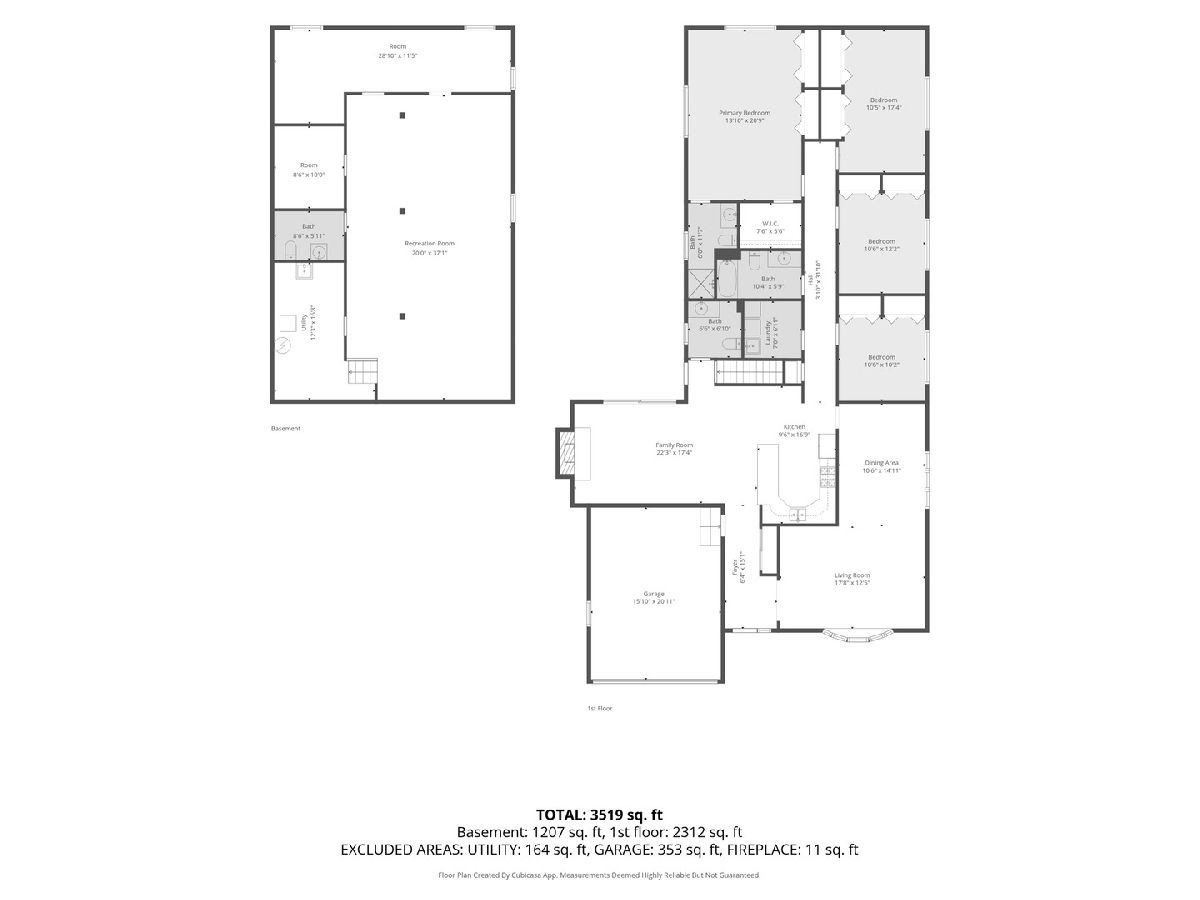
Room Specifics
Total Bedrooms: 4
Bedrooms Above Ground: 4
Bedrooms Below Ground: 0
Dimensions: 13X20
Floor Type: Carpet
Dimensions: 10X17
Floor Type: —
Dimensions: 10X12
Floor Type: —
Dimensions: 10X10
Floor Type: —
Full Bathrooms: 4
Bathroom Amenities: —
Bathroom in Basement: 1
Dimensions: 10X15
Floor Type: —
Dimensions: 9X17
Floor Type: —
Features: Eating Area-Table Space
Dimensions: 7X7
Floor Type: —
Dimensions: 18X12
Floor Type: —
Dimensions: 22X17
Floor Type: —
Rooms: Recreation Room, Storage, Utility Room-Lower Level, Other Room
Name: Recreation Room
Dimensions: 2X37
Floor Type: Painted/Stained
Name: Storage
Dimensions: 28X11
Floor Type: —
Name: Utility Room-Lower Level
Dimensions: 12X16
Floor Type: —
Name: Other Room
Dimensions: 8X10
Floor Type: —
Other Specifics
| 2 | |
| Concrete Perimeter | |
| Concrete, Garage Owned, Attached, Garage | |
| — | |
| — | |
| Patio | |
| Shed(s) | |
| Door Width 32 Inches or More | |
| — | |
| — | |
| 60 X 134 X 59 X 134 | |
| — | |
| Full | |
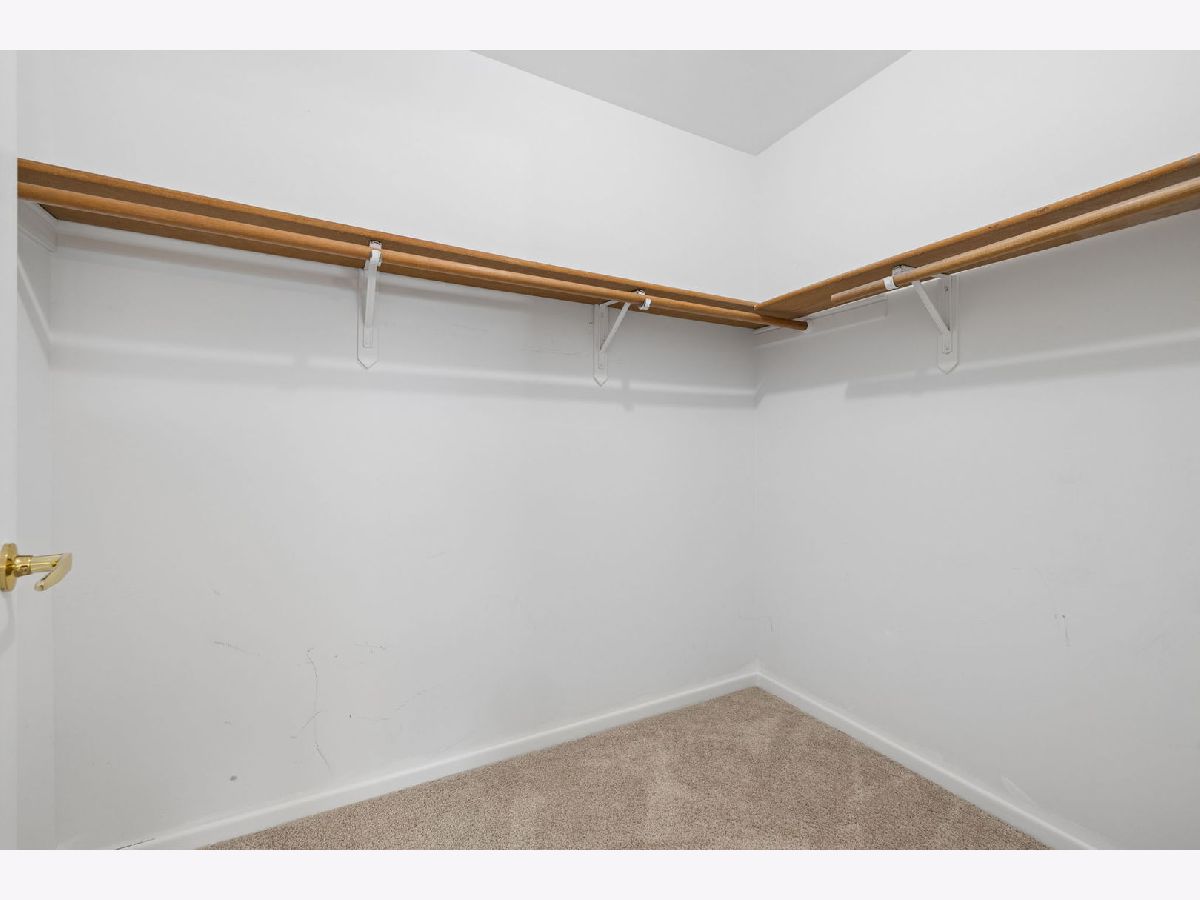
| 1st Floor Bedroom, 1st Floor Full Bath, Walk-In Closet(s), Granite Counters | |
| Range, Microwave, Dishwasher, Refrigerator, Washer, Dryer | |
| Not in DB | |
| — | |
| — | |
| Gas Starter |
Tax History
| Year | Property Taxes |
|---|---|
| 2007 | $4,099 |
| 2018 | $7,728 |
| 2026 | $6,836 |
Contact Agent
Nearby Similar Homes
Nearby Sold Comparables


Contact Agent
Listing Provided By
The Wallace Real Estate Group, INC.
