

523 Chestnut Street, Pontiac, Illinois 61764
Subdivision > Not Applicable


$145,000
|
Sold
|
|
| Status: | Closed |
| Sqft: | 960 |
| Cost/Sqft: | $154 |
| Beds: | 3 |
| Baths: | 2 |
| Year Built: | 1968 |
| Property Taxes: | $1,470 |
| Days On Market: | 2217 |
| Lot Size: | 0,00 |
Description
This home features a large yard with mature trees to enjoy a fall night by the fire pit. This recently updated home is located on a quiet street, walking distance to school. The home has some newer flooring on both levels and many updates: A/C 2012, Some New paint inside. Home/Garage painted 2020. New Roof on Home/Garage 2020, Water Heater 2017. Water Softner sold "as is" never used by Seller. The home has 3 bedrooms on main level; Bonus room listed is being used as "Master Bedroom" on lower level along with a "exercise room" that could be the 5th bedroom or great office space. Back Deck to be painted and Gutter on Garage to be installed. This is a great place to call home!
Property Specifics
| Single Family | |
| — | |
| Bi-Level | |
| 1968 | |
| None | |
| Aluminum Siding | |
| Asphalt | |
| — | |
| No | |
| — |
| Livingston | |
| Not Applicable | |
| — / Not Applicable | |
| None | |
| Public | |
| — | |
| Central Air | |
| Natural Gas | |
| 10853875 | |
| 15152310200200 |
Nearby Schools
| NAME: | DISTRICT: | DISTANCE: | |
|---|---|---|---|
|
Grade School
Attendance Centers |
429 | — | |
|
Middle School
Pontiac Junior High School |
429 | Not in DB | |
|
High School
Pontiac High School |
90 | Not in DB | |
Property History
| DATE: | EVENT: | PRICE: | SOURCE: |
|---|---|---|---|
| 12 Mar, 2010 | Sold | $87,600 | MRED MLS |
| 25 Jan, 2010 | Under contract | $91,500 | MRED MLS |
| 3 Jul, 2009 | Listed for sale | $96,500 | MRED MLS |
| 17 Nov, 2020 | Sold | $145,000 | MRED MLS |
| 15 Oct, 2020 | Under contract | $148,000 | MRED MLS |
| 14 Oct, 2020 | Listed for sale | $148,000 | MRED MLS |


Room Specifics
All Bedroom Info:
Total Bedrooms: 3
Bedrooms Above Ground: 3
Bedrooms Below Ground: 0
Total Bedrooms: 3
Bedrooms Above Ground: 3
Bedrooms Below Ground: 0
Second Bedroom Info:
Dimensions: —
Location: —Dimensions: —
Floor Type: Carpet
Third Bedroom Info:
Dimensions: —
Location: —Dimensions: —
Floor Type: Carpet
Bathroom Info:
Full Bathrooms: 2
Partial Bathrooms: 0Full Bathrooms: 2
Bathroom Amenities: —
Bathroom in Basement: 0
Kitchen Info:
Dimensions: —
Location: —Dimensions: —
Floor Type: Wood Laminate
Living Room Info:
Dimensions: —
Location: —Dimensions: —
Floor Type: Wood Laminate
Family Room Info:
Dimensions: —
Location: —Dimensions: —
Floor Type: Vinyl
Additional Rooms Info:
Rooms: Bonus Room, Exercise Room
Basement: NoneRooms: Bonus Room, Exercise Room
Other Specifics
| 2 | |
| Block | |
| Garage | |
| — | |
| — | |
| — | |
| Deck | |
| Irregular Lot | |
| 130X150X156X81 | |
| — | |
| None | |
| — | |
| — | |
| Not in DB | |
| — | |
| — | |
| — |
Tax History
| Year | Property Taxes |
|---|---|
| 2010 | $2,394 |
| 2020 | $1,470 |
Contact Agent
Nearby Similar Homes
802 Fayette Street, Pontiac, Illinois 61764
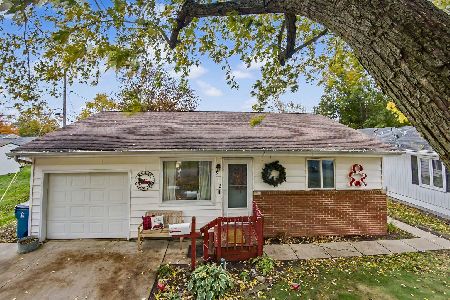
For Sale
$169,900
3 beds / 1.0 baths / 966 ft2
Single Family / Built: 1968
5
910 Chestnut Street, Pontiac, Illinois 61764
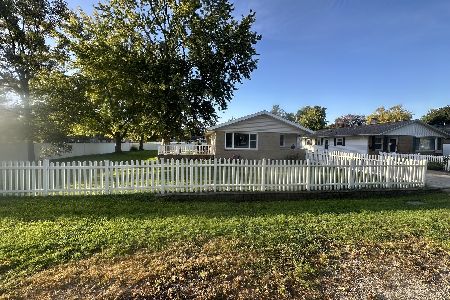
For Sale
$181,900
3 beds / 1.1 baths / 1,138 ft2
Single Family / Built: 1966
31
1003 Chicago Street, Pontiac, Illinois 61764
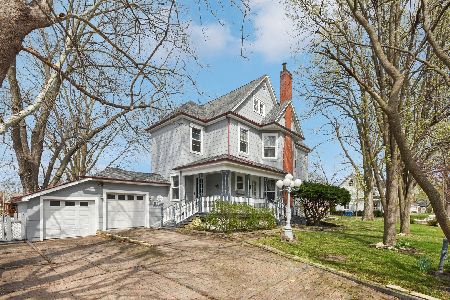
For Sale
$250,000
5 beds / 2.0 baths / 3,813 ft2
Single Family / Built: 1898
25
626 Howard Street, Pontiac, Illinois 61764
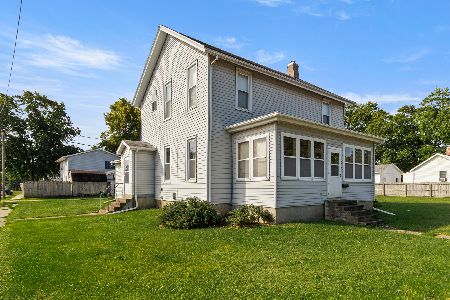
For Sale
$109,900
4 beds / 1.1 baths / 2,329 ft2
Single Family / Built: 1900
56
1109 Mill Street, Pontiac, Illinois 61764
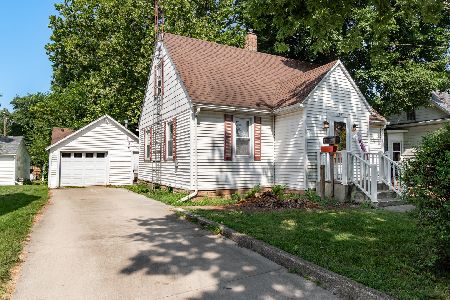
For Sale
$69,900
5 beds / 1.1 baths / 2,163 ft2
Single Family / Built: 1953
112
921 Howard Street, Pontiac, Illinois 61764
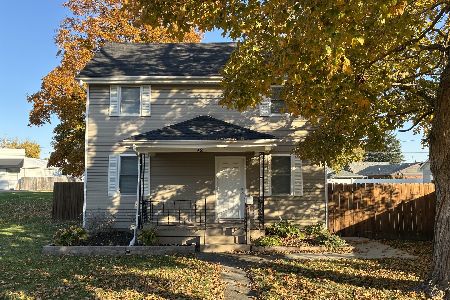
For Sale
$165,000
3 beds / 1.0 baths / 1,148 ft2
Single Family / Built: 1900
7
Nearby Sold Comparables
504 Indiana Avenue, Pontiac, Illinois 61764

Sold
$121,900
3 beds / 1.1 baths / 1,575 ft2
Single Family / Built: 1990
4413
650 Indiana Avenue, Pontiac, Illinois 61764
Sold
$112,900
3 beds / 2.0 baths / 1,342 ft2
Single Family / Built: 1948
2533


Contact Agent
Listing Provided By
Coldwell Banker Real Estate Group
