

523 Hampton Circle, Bartlett, Illinois 60103
Sorry, we are updating photos, please update this page in 15 minutes
$265,000
|
Sold
|
|
| Status: | Closed |
| Sqft: | 1,989 |
| Cost/Sqft: | $138 |
| Beds: | 3 |
| Baths: | 3 |
| Year Built: | 1986 |
| Property Taxes: | $9,930 |
| Days On Market: | 4457 |
| Lot Size: | 0,00 |
Description
**Motivated Seller** First floor master w/ walk-in closet, mbath w/ double sinks, jet tub & separate sower. Amazing finished bsmt w/ bar area and pool table (included along w/ bar stools). Vaulted liv rm w/ custom fp, skylights & loft area above w/ hdwd floors, sunnykitchen w/ cherry cabinets, corian counters, new SS apliances, large pantry. Large vaulted 2nd bedroom, top of the line HVAC System. large fenced yd.
Property Specifics
| Single Family | |
| — | |
| — | |
| 1986 | |
| Full | |
| Brick | |
| Asphalt | |
| — | |
| No | |
| — |
| Du Page | |
| — | |
| 0 / Not Applicable | |
| None | |
| Public | |
| Public Sewer | |
| Central Air | |
| Natural Gas, Forced Air | |
| 08697992 | |
| 0102106028 |
Property History
| DATE: | EVENT: | PRICE: | SOURCE: |
|---|---|---|---|
| 16 Apr, 2009 | Sold | $305,000 | MRED MLS |
| 5 Mar, 2009 | Under contract | $300,000 | MRED MLS |
| — | Last price change | $315,000 | MRED MLS |
| 8 Sep, 2008 | Listed for sale | $339,000 | MRED MLS |
| 26 Nov, 2014 | Sold | $265,000 | MRED MLS |
| 13 Oct, 2014 | Under contract | $274,900 | MRED MLS |
| — | Last price change | $285,000 | MRED MLS |
| 11 Aug, 2014 | Listed for sale | $319,900 | MRED MLS |
Sorry, we are updating photos, please update this page in 15 minutes
Room Specifics
All Bedroom Info:
Total Bedrooms: 3
Bedrooms Above Ground: 3
Bedrooms Below Ground: 0
Total Bedrooms: 3
Bedrooms Above Ground: 3
Bedrooms Below Ground: 0
Second Bedroom Info:
Dimensions: —
Location: —Dimensions: —
Floor Type: Carpet
Third Bedroom Info:
Dimensions: —
Location: —Dimensions: —
Floor Type: Carpet
Bathroom Info:
Full Bathrooms: 3
Partial Bathrooms: 1Full Bathrooms: 3
Bathroom Amenities: Whirlpool, Separate Shower, Double Sink
Bathroom in Basement: 0
Dining Room Info:
Dimensions: —
Location: —Dimensions: —
Floor Type: Wood Laminate
Kitchen Info:
Dimensions: —
Location: —Dimensions: —
Floor Type: Wood Laminate
Features: Eating Area-Breakfast Bar, Pantry-Closet
Living Room Info:
Dimensions: —
Location: —Dimensions: —
Floor Type: Wood Laminate
Family Room Info:
Dimensions: —
Location: —Dimensions: —
Floor Type: Wood Laminate
Additional Rooms Info:
Rooms: Loft
Basement: FullRooms: Loft
Other Specifics
| 2 | |
| Concrete Perimeter | |
| Garage | |
| — | |
| — | |
| — | |
| Deck, Patio | |
| Cul-De-Sac | |
| 51X99X199X177 | |
| — | |
| Full | |
| Vaulted/Cathedral Ceilings, Skylight(s), Bar-Dry | |
| Range, Microwave, Dishwasher, Refrigerator | |
| Not in DB | |
| — | |
| — | |
| Wood Burning, Gas Log, Gas Starter |
Tax History
| Year | Property Taxes |
|---|---|
| 2009 | $7,488 |
| 2014 | $9,930 |
Contact Agent
Nearby Similar Homes
430 Hillandale Drive, Bartlett, Illinois 60103
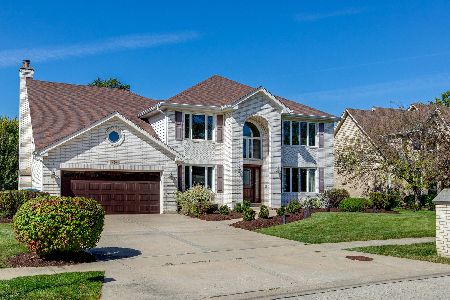
For Sale
$750,000
4 beds / 4.1 baths / 3,518 ft2
Single Family / Built: 1992
16

162 Amherst Drive, Bartlett, Illinois 60103

For Sale
$569,800
4 beds / 2.1 baths / 2,757 ft2
Single Family / Built: 1978
2
161 Amherst Drive, Bartlett, Illinois 60103

For Sale
$515,000
3 beds / 3.0 baths / 1,799 ft2
Single Family / Built: 1987
15
910 Molobay Terrace, Bartlett, Illinois 60103

For Sale
$419,000
3 beds / 2.0 baths / 1,474 ft2
Single Family / Built: 1977
10
844 Voyager Drive, Bartlett, Illinois 60103
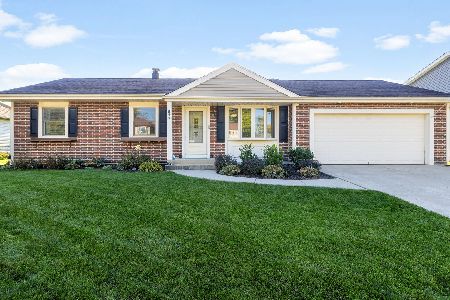
For Sale
$425,000
3 beds / 2.1 baths / 1,152 ft2
Single Family / Built: 1977
9
Nearby Sold Comparables
523 Hampton Circle, Bartlett, Illinois 60103

Sold
$300,000
3 beds / 2.1 baths / 0 ft2
Single Family / Built: 1986
6620

515 Hampton Circle, Bartlett, Illinois 60103
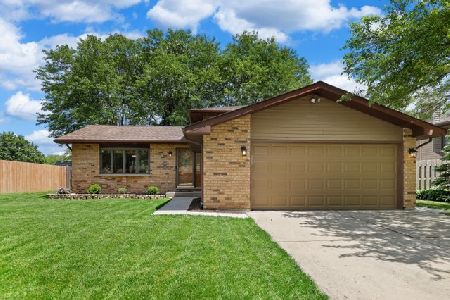
Sold
$364,900
3 beds / 2.0 baths / 1,848 ft2
Single Family / Built: 1987
1598
516 Hampton Circle, Bartlett, Illinois 60103
Sold
$287,500
3 beds / 3.0 baths / 1,887 ft2
Single Family / Built: 1986
3706
516 Hampton Circle, Bartlett, Illinois 60103
Sold
$305,900
3 beds / 3.0 baths / 1,887 ft2
Single Family / Built: 1986
2966
Contact Agent
Listing Provided By
Coleman Land Company
