

524 Ashland Avenue, La Grange, Illinois 60525
Subdivision > Country Club
Sorry, we are updating photos, please update this page in 15 minutes
$310,000
|
Sold
|
|
| Status: | Closed |
| Sqft: | 0 |
| Cost/Sqft: | — |
| Beds: | 3 |
| Baths: | 2 |
| Year Built: | — |
| Property Taxes: | $5,982 |
| Days On Market: | 5895 |
| Lot Size: | 0,00 |
Description
Adorable brick cape cod in the Country Club section. Hardwood floors thru-out. One bedroom on main floor with full modern bath. Two up with full modern bath. FPLC in open living room with attached sun room. Sunny deck in back. Fresh paint. Big basement and walk to metra and downtown.
Property Specifics
| Single Family | |
| — | |
| Cape Cod | |
| — | |
| Full | |
| Aluminum/Vinyl/Steel Siding, Brick, Frame, Clad Trim | |
| Asphalt | |
| — | |
| No | |
| — |
| Cook | |
| Country Club | |
| 0 / Not Applicable | |
| None | |
| Lake Michigan | |
| Public Sewer, Sewer-Storm | |
| Central Air | |
| Natural Gas, Forced Air | |
| 07637703 | |
| 18091050190000 |
Nearby Schools
| NAME: | DISTRICT: | DISTANCE: | |
|---|---|---|---|
|
Grade School
Spring Ave Elementary School |
105 | — | |
|
Middle School
Wm F Gurrie Middle School |
105 | Not in DB | |
|
High School
Lyons Twp High School |
204 | Not in DB | |
Property History
| DATE: | EVENT: | PRICE: | SOURCE: |
|---|---|---|---|
| 10 Feb, 2011 | Sold | $310,000 | MRED MLS |
| 10 Jan, 2011 | Under contract | $320,000 | MRED MLS |
| — | Last price change | $345,000 | MRED MLS |
| 20 Sep, 2010 | Listed for sale | $383,000 | MRED MLS |
| 1 Apr, 2013 | Sold | $459,000 | MRED MLS |
| 22 Feb, 2013 | Under contract | $465,000 | MRED MLS |
| 21 Feb, 2013 | Listed for sale | $465,000 | MRED MLS |
| 6 Jan, 2026 | Sold | $841,000 | MRED MLS |
| 6 Oct, 2025 | Under contract | $789,000 | MRED MLS |
| 2 Oct, 2025 | Listed for sale | $789,000 | MRED MLS |
Sorry, we are updating photos, please update this page in 15 minutes
Room Specifics
All Bedroom Info:
Total Bedrooms: 3
Bedrooms Above Ground: 3
Bedrooms Below Ground: 0
Total Bedrooms: 3
Bedrooms Above Ground: 3
Bedrooms Below Ground: 0
Second Bedroom Info:
Dimensions: —
Location: —Dimensions: —
Floor Type: Hardwood
Third Bedroom Info:
Dimensions: —
Location: —Dimensions: —
Floor Type: Hardwood
Bathroom Info:
Full Bathrooms: 2
Partial Bathrooms: —Full Bathrooms: 2
Bathroom Amenities: —
Bathroom in Basement: 0
Dining Room Info:
Dimensions: —
Location: —Dimensions: —
Floor Type: Hardwood
Kitchen Info:
Dimensions: —
Location: —Dimensions: —
Floor Type: Hardwood
Features: Eating Area-Table Space
Living Room Info:
Dimensions: —
Location: —Dimensions: —
Floor Type: Hardwood
Additional Rooms Info:
Rooms: Sitting Room, Sun Room
Basement: FullRooms: Sitting Room, Sun Room
Other Specifics
| 1 | |
| — | |
| Garage | |
| — | |
| — | |
| — | |
| Deck | |
| — | |
| 50 X 123 | |
| — | |
| None | |
| — | |
| Range, Dishwasher, Refrigerator, Washer, Dryer | |
| Not in DB | |
| Sidewalks, Street Lights, Street Paved | |
| — | |
| — |
Tax History
| Year | Property Taxes |
|---|---|
| 2011 | $5,982 |
| 2013 | $6,442 |
| 2026 | $10,302 |
Contact Agent
Nearby Similar Homes
732 Ashland Avenue, La Grange, Illinois 60525

For Sale
$797,000
3 beds / 2.1 baths / 1,585 ft2
Single Family / Built: 1941
53
724 Kensington Avenue, La Grange, Illinois 60525

For Sale
$783,000
3 beds / 2.0 baths / 2,348 ft2
Single Family / Built: 1950
35
545 6th Avenue, La Grange, Illinois 60525

For Sale
$525,000
3 beds / 2.1 baths / 1,503 ft2
Single Family / Built: 1958
1
840 Ashland Avenue, La Grange, Illinois 60525

For Sale
$550,000
3 beds / 1.1 baths / 1,595 ft2
Single Family / Built: 1951
19
635 Brainard Avenue, La Grange, Illinois 60525

For Sale
$910,000
4 beds / 2.1 baths / 2,800 ft2
Single Family / Built: 1940
27
404 Brainard Avenue, La Grange, Illinois 60525

For Sale
$599,900
4 beds / 2.1 baths / 2,121 ft2
Single Family / Built: 1921
87
Nearby Sold Comparables
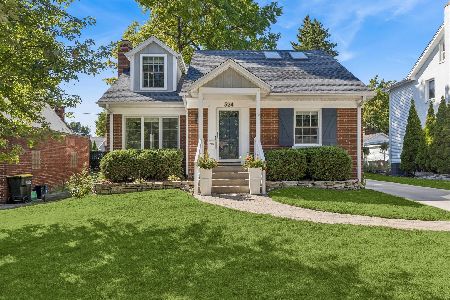
520 Ashland Avenue, La Grange, Illinois 60525
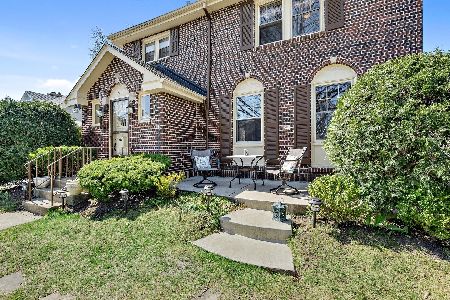
Sold
$398,000
3 beds / 1.1 baths / 1,500 ft2
Single Family / Built: 1927
2041
532 Ashland Avenue, La Grange, Illinois 60525

Sold
$294,000
2 beds / 2.0 baths / 0 ft2
Single Family / Built: 1950
4323
Contact Agent
Listing Provided By
Coldwell Banker Residential
