

524 Bridgestone Court, Inverness, Illinois 60010
Subdivision > Weatherstone
Sorry, we are updating photos, please update this page in 15 minutes
$380,000
|
Sold
|
|
| Status: | Closed |
| Sqft: | 3,168 |
| Cost/Sqft: | $123 |
| Beds: | 3 |
| Baths: | 4 |
| Year Built: | 2002 |
| Property Taxes: | $9,287 |
| Days On Market: | 4952 |
| Lot Size: | 0,00 |
Description
1ST FLOOR DEN/OFFICE. 9" CEILING. HARDWOOD FLOORS ON THE MAIN LEVEL. DELUXE EXPANDED MASTER BEDROOM. TO BE SOLD "AS IS".
Property Specifics
| Condos/Townhomes | |
| 2 | |
| — | |
| 2002 | |
| Full | |
| Brick, Cedar | |
| Asphalt | |
| CARLISLE | |
| No | |
| — |
| Cook | |
| Weatherstone | |
| 360 / Monthly | |
| Insurance, Scavenger, Snow Removal | |
| Public | |
| Public Sewer, Sewer-Storm | |
| Central Air | |
| Natural Gas, Forced Air | |
| 08305423 | |
| 01123030630000 |
Nearby Schools
| NAME: | DISTRICT: | DISTANCE: | |
|---|---|---|---|
|
Grade School
Grove Avenue Elementary School |
220 | — | |
|
Middle School
Barrington Middle School Prairie |
220 | Not in DB | |
|
High School
Barrington High School |
220 | Not in DB | |
Property History
| DATE: | EVENT: | PRICE: | SOURCE: |
|---|---|---|---|
| 15 Aug, 2013 | Sold | $380,000 | MRED MLS |
| 26 Apr, 2013 | Under contract | $390,000 | MRED MLS |
| 2 Apr, 2013 | Listed for sale | $390,000 | MRED MLS |
| 14 Sep, 2019 | Under contract | $0 | MRED MLS |
| 8 Jul, 2019 | Listed for sale | $0 | MRED MLS |
| 21 Aug, 2020 | Listed for sale | $0 | MRED MLS |
| 25 Jul, 2022 | Sold | $492,000 | MRED MLS |
| 25 May, 2022 | Under contract | $479,900 | MRED MLS |
| — | Last price change | $499,900 | MRED MLS |
| 13 Oct, 2020 | Listed for sale | $539,000 | MRED MLS |
Sorry, we are updating photos, please update this page in 15 minutes
Room Specifics
All Bedroom Info:
Total Bedrooms: 3
Bedrooms Above Ground: 3
Bedrooms Below Ground: 0
Total Bedrooms: 3
Bedrooms Above Ground: 3
Bedrooms Below Ground: 0
Second Bedroom Info:
Dimensions: —
Location: —Dimensions: —
Floor Type: Carpet
Third Bedroom Info:
Dimensions: —
Location: —Dimensions: —
Floor Type: Carpet
Bathroom Info:
Full Bathrooms: 4
Partial Bathrooms: 1Full Bathrooms: 4
Bathroom Amenities: Separate Shower, Double Sink
Bathroom in Basement: 0
Dining Room Info:
Dimensions: —
Location: —Dimensions: —
Floor Type: Hardwood
Kitchen Info:
Dimensions: —
Location: —Dimensions: —
Floor Type: Hardwood
Features: Eating Area-Table Space, Pantry-Closet
Living Room Info:
Dimensions: —
Location: —Dimensions: —
Floor Type: Hardwood
Family Room Info:
Dimensions: —
Location: —Dimensions: —
Floor Type: Hardwood
Additional Rooms Info:
Rooms: Den, Loft, Sitting Room
Basement: FullRooms: Den, Loft, Sitting Room
Other Specifics
| 2 | |
| Concrete Perimeter | |
| Garage | |
| — | |
| — | |
| — | |
| — | |
| — | |
| 38.46X73.79 | |
| — | |
| Full | |
| — | |
| Double Oven, Microwave, Dishwasher, Washer, Dryer, Disposal | |
| Not in DB | |
| — | |
| None | |
| Double Sided, Gas Log |
Tax History
| Year | Property Taxes |
|---|---|
| 2013 | $9,287 |
| 2022 | $9,399 |
Contact Agent
Nearby Similar Homes
514 Pershing Court, Barrington, Illinois 60010
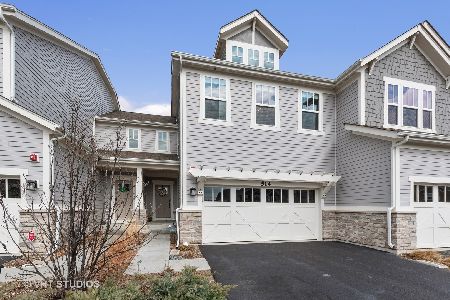
For Sale
$598,000
2 beds / 3.1 baths / 1,877 ft2
Condos/Townhomes / Built: 2018
8
Nearby Sold Comparables
524 Bridgestone Court, Inverness, Illinois 60010
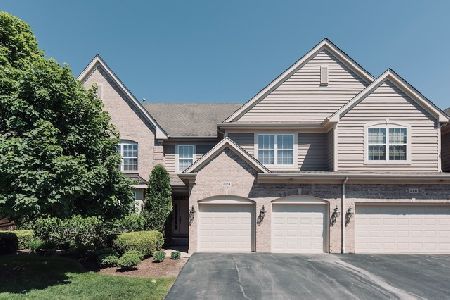
Sold
$479,900
4 beds / 3.0 baths / 3,168 ft2
Condos/Townhomes / Built: 2002
2201
522 Bridgestone Court, Inverness, Illinois 60010

Sold
$485,000
3 beds / 2.1 baths / 2,684 ft2
Condos/Townhomes / Built: 2004
4132
520 Bridgestone Court, Inverness, Illinois 60010
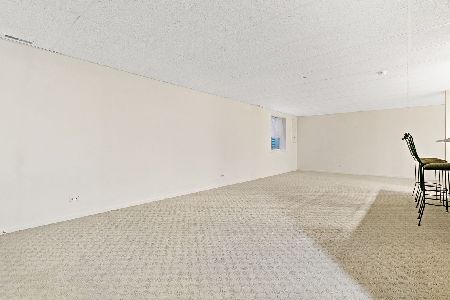
Sold
$499,000
3 beds / 3.1 baths / 2,925 ft2
Condos/Townhomes / Built: 2004
2172
523 Bridgestone Court, Inverness, Illinois 60010

Sold
$675,000
4 beds / 3.1 baths / 4,650 ft2
Condos/Townhomes / Built: 2002
1263
527 Bridgestone Court, Inverness, Illinois 60010
Sold
$525,000
4 beds / 4.1 baths / 2,786 ft2
Condos/Townhomes / Built: 2004
4428
Contact Agent
Listing Provided By
Sunrise Strategic Realty Corp.
