

522 Bridgestone Court, Inverness, Illinois 60010
Subdivision > Weatherstone
Sorry, we are updating photos, please update this page in 15 minutes
$450,000
|
Sold
|
|
| Status: | Closed |
| Sqft: | 2,684 |
| Cost/Sqft: | $181 |
| Beds: | 3 |
| Baths: | 3 |
| Year Built: | 2004 |
| Property Taxes: | $7,750 |
| Days On Market: | 4132 |
| Lot Size: | 0,00 |
Description
First floor master in desirable Weatherstone. 2-Story foyer, living room and dining room. Large unit with 3 bedrooms plus loft. Hardwood floors. Gourmet kitchen with maple cabinetry, high end SS appliances, pantry and breakfast bar. French door to paver patio. Basement with plenty of storage. 2 Car garage. Close to Metra train and downtown Barrington. Mint condition
Property Specifics
| Condos/Townhomes | |
| 2 | |
| — | |
| 2004 | |
| Partial | |
| Brick, Cedar | |
| Asphalt | |
| BEDFORD | |
| No | |
| — |
| Cook | |
| Weatherstone | |
| 390 / Monthly | |
| Lawn Care, Scavenger, Snow Removal, Other | |
| Public | |
| Public Sewer | |
| Central Air | |
| Natural Gas, Forced Air | |
| 08969801 | |
| 01123030640000 |
Nearby Schools
| NAME: | DISTRICT: | DISTANCE: | |
|---|---|---|---|
|
Grade School
Grove Avenue Elementary School |
220 | — | |
|
Middle School
Barrington Middle School Prairie |
220 | Not in DB | |
|
High School
Barrington High School |
220 | Not in DB | |
Property History
| DATE: | EVENT: | PRICE: | SOURCE: |
|---|---|---|---|
| 3 Sep, 2015 | Sold | $450,000 | MRED MLS |
| 3 Aug, 2015 | Under contract | $485,000 | MRED MLS |
| 1 Jul, 2015 | Listed for sale | $485,000 | MRED MLS |
Sorry, we are updating photos, please update this page in 15 minutes
Room Specifics
All Bedroom Info:
Total Bedrooms: 3
Bedrooms Above Ground: 3
Bedrooms Below Ground: 0
Total Bedrooms: 3
Bedrooms Above Ground: 3
Bedrooms Below Ground: 0
Second Bedroom Info:
Dimensions: —
Location: —Dimensions: —
Floor Type: Carpet
Third Bedroom Info:
Dimensions: —
Location: —Dimensions: —
Floor Type: Carpet
Bathroom Info:
Full Bathrooms: 3
Partial Bathrooms: 1Full Bathrooms: 3
Bathroom Amenities: Whirlpool, Separate Shower, Double Sink
Bathroom in Basement: 0
Dining Room Info:
Dimensions: —
Location: —Dimensions: —
Floor Type: Hardwood
Kitchen Info:
Dimensions: —
Location: —Dimensions: —
Floor Type: Hardwood
Features: Eating Area-Breakfast Bar, Pantry-Closet
Laundry Room Info:
Dimensions: —
Location: —Dimensions: —
Floor Type: Ceramic Tile
Living Room Info:
Dimensions: —
Location: —Dimensions: —
Floor Type: Hardwood
Additional Rooms Info:
Rooms: Loft
Basement: PartialRooms: Loft
Other Specifics
| 2 | |
| Concrete Perimeter | |
| Garage | |
| — | |
| — | |
| — | |
| Patio | |
| Cul-De-Sac | |
| 40X72X37X72 | |
| — | |
| Full | |
| Vaulted/Cathedral Ceilings, Hardwood Floors, First Floor Bedroom, First Floor Laundry, First Floor Full Bath, Storage | |
| Range, Microwave, Dishwasher, Refrigerator, Washer, Dryer, Stainless Steel Appliance(s) | |
| Not in DB | |
| — | |
| — | |
| Double Sided, Gas Log |
Tax History
| Year | Property Taxes |
|---|---|
| 2015 | $7,750 |
Contact Agent
Nearby Similar Homes
514 Pershing Court, Barrington, Illinois 60010
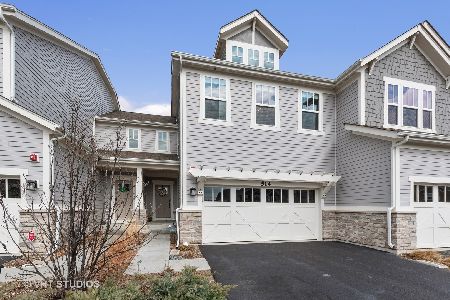
For Sale
$598,000
2 beds / 3.1 baths / 1,877 ft2
Condos/Townhomes / Built: 2018
8
Nearby Sold Comparables
524 Bridgestone Court, Inverness, Illinois 60010

Sold
$390,000
3 beds / 3.1 baths / 3,168 ft2
Condos/Townhomes / Built: 2002
4952
524 Bridgestone Court, Inverness, Illinois 60010
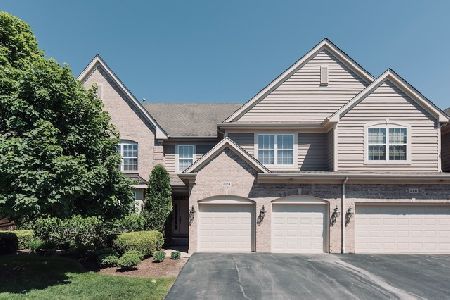
Sold
$479,900
4 beds / 3.0 baths / 3,168 ft2
Condos/Townhomes / Built: 2002
2201
520 Bridgestone Court, Inverness, Illinois 60010
Sold
$499,000
3 beds / 3.1 baths / 2,925 ft2
Condos/Townhomes / Built: 2004
2172
506 Stone Canyon Circle, Inverness, Illinois 60010
Sold
$449,900
3 beds / 3.1 baths / 3,872 ft2
Condos/Townhomes / Built: 2002
5062
506 Stone Canyon Circle, Inverness, Illinois 60010

Sold
$639,900
3 beds / 3.1 baths / 2,746 ft2
Condos/Townhomes / Built: 2004
1477
826 Stone Canyon Circle, Inverness, Illinois 60010

Sold
$570,000
3 beds / 3.1 baths / 2,746 ft2
Condos/Townhomes / Built: 2007
1991
Contact Agent
Listing Provided By
RE/MAX Central Inc.
