

524 Cherbourg Court, Buffalo Grove, Illinois 60089
Subdivision > Cherbourg
Sorry, we are updating photos, please update this page in 15 minutes
$362,500
|
Sold
|
|
| Status: | Closed |
| Sqft: | 2,280 |
| Cost/Sqft: | $160 |
| Beds: | 3 |
| Baths: | 4 |
| Year Built: | 1988 |
| Property Taxes: | $10,965 |
| Days On Market: | 3664 |
| Lot Size: | 0,00 |
Description
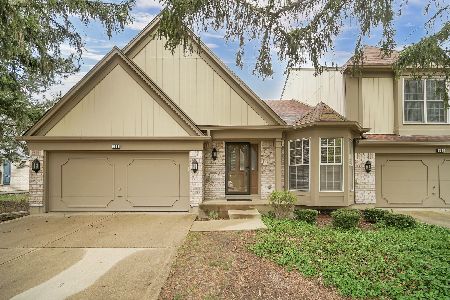
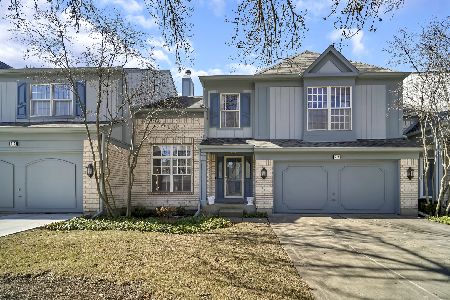
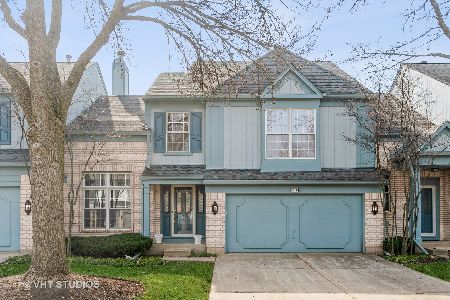
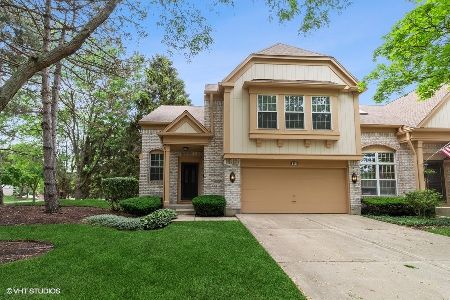
Best location in Cherbourg! Beautiful end-unit, 2 story townhouse with gorgeous views Light and airy, open floor plan. Fresh paint and new carpeting throughout. Large living room with custom moldings and fireplace. Full finished basement with a full bath, potential 4th bedroom and entertainment space. Huge master suite with sitting room. Master bath with whirlpool, separate shower and double vanity. Gorgeous deck overlooking professionally landscaped yard. Highly regarded Stevenson School District and District 102.
Property Specifics
| Condos/Townhomes | |
| 2 | |
| — | |
| 1988 | |
| Full | |
| Brick, Cedar | |
| — | |
| DIJON | |
| No | |
| — |
| Lake | |
| Cherbourg | |
| 350 / Monthly | |
| Water, Insurance, Exterior Maintenance, Lawn Care, Snow Removal | |
| Lake Michigan | |
| Public Sewer | |
| Central Air | |
| Natural Gas, Forced Air | |
| 09366122 | |
| 15331120180000 |
Nearby Schools
| NAME: | DISTRICT: | DISTANCE: | |
|---|---|---|---|
|
Grade School
Tripp School |
102 | — | |
|
Middle School
Aptakisic Junior High School |
102 | Not in DB | |
|
High School
Adlai E Stevenson High School |
125 | Not in DB | |
Property History
| DATE: | EVENT: | PRICE: | SOURCE: |
|---|---|---|---|
| 28 Dec, 2016 | Sold | $362,500 | MRED MLS |
| 7 Nov, 2016 | Under contract | $364,900 | MRED MLS |
| — | Last price change | $379,000 | MRED MLS |
| 13 Oct, 2016 | Listed for sale | $389,000 | MRED MLS |
Sorry, we are updating photos, please update this page in 15 minutes
Room Specifics
All Bedroom Info:
Total Bedrooms: 3
Bedrooms Above Ground: 3
Bedrooms Below Ground: 0
Total Bedrooms: 3
Bedrooms Above Ground: 3
Bedrooms Below Ground: 0
Second Bedroom Info:
Dimensions: —
Location: —Dimensions: —
Floor Type: Carpet
Third Bedroom Info:
Dimensions: —
Location: —Dimensions: —
Floor Type: Carpet
Bathroom Info:
Full Bathrooms: 4
Partial Bathrooms: 1Full Bathrooms: 4
Bathroom Amenities: —
Bathroom in Basement: 1
Dining Room Info:
Dimensions: —
Location: —Dimensions: —
Floor Type: Hardwood
Kitchen Info:
Dimensions: —
Location: —Dimensions: —
Floor Type: Ceramic Tile
Features: Eating Area-Table Space
Living Room Info:
Dimensions: —
Location: —Dimensions: —
Floor Type: Hardwood
Additional Rooms Info:
Rooms: Office, Other Room
Basement: FullRooms: Office, Other Room
Other Specifics
| 2 | |
| Concrete Perimeter | |
| Garage | |
| — | |
| — | |
| — | |
| — | |
| — | |
| 52 X 116X 53X 105 | |
| — | |
| Full | |
| — | |
| Range, Microwave, Dishwasher, Refrigerator, Washer, Dryer, Disposal | |
| Not in DB | |
| — | |
| — | |
| Wood Burning, Gas Log |
Tax History
| Year | Property Taxes |
|---|---|
| 2016 | $10,965 |
Contact Agent
Nearby Similar Homes
351 Town Place Circle, Buffalo Grove, Illinois 60089

For Sale
$345,000
2 beds / 2.0 baths / 1,721 ft2
Condos/Townhomes / Built: 1999
44
714 Alsace Circle, Buffalo Grove, Illinois 60089

For Sale
$459,000
2 beds / 2.1 baths / 2,334 ft2
Condos/Townhomes / Built: 1990
45
192 Fox Hill Drive, Buffalo Grove, Illinois 60089
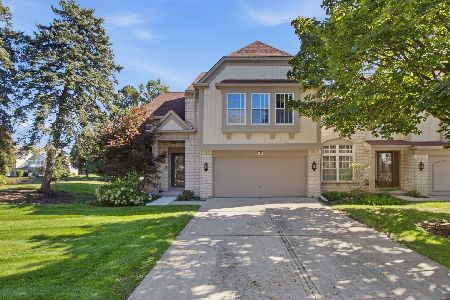
For Sale
$600,000
3 beds / 2.1 baths / 2,280 ft2
Condos/Townhomes / Built: 1990
18
407 Town Place Circle, Buffalo Grove, Illinois 60089
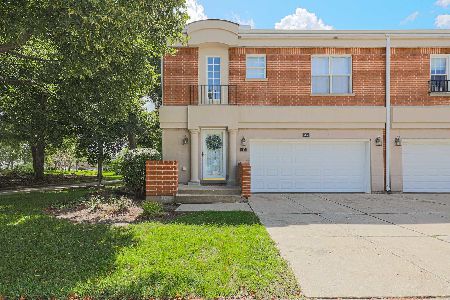
For Sale
$430,000
2 beds / 2.1 baths / 2,365 ft2
Condos/Townhomes / Built: 1992
28
270 Manor Drive, Buffalo Grove, Illinois 60089
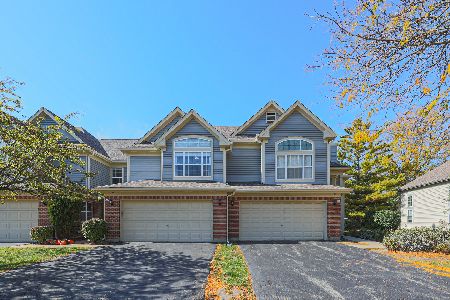
For Sale
$459,000
3 beds / 2.1 baths / 1,748 ft2
Condos/Townhomes / Built: 1996
12
73 Woodstone Drive, Buffalo Grove, Illinois 60089
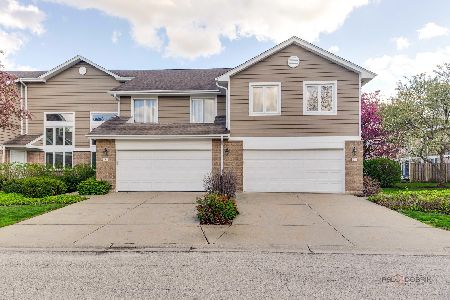
For Sale
$474,900
3 beds / 2.1 baths / 1,932 ft2
Condos/Townhomes / Built: 1995
5
Nearby Sold Comparables
522 Cherbourg Drive, Buffalo Grove, Illinois 60089

Sold
$268,500
1 beds / 2.0 baths / 1,334 ft2
Condos/Townhomes / Built: 1988
2791
Contact Agent
Listing Provided By
Coldwell Banker Residential Brokerage
