

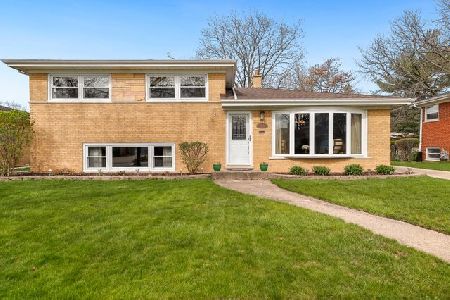
524 Evanston Avenue, Arlington Heights, Illinois 60004
Sorry, we are updating photos, please update this page in 15 minutes
$250,000
|
Sold
|
|
| Status: | Closed |
| Sqft: | 1,212 |
| Cost/Sqft: | $218 |
| Beds: | 2 |
| Baths: | 2 |
| Year Built: | 1960 |
| Property Taxes: | $6,543 |
| Days On Market: | 2939 |
| Lot Size: | 0,20 |
Description
Very well built and solid brick home in the best location. Best schools (Windsor, South, Prospect)! Beautiful newly finished hardwood floors in living/dining room, halls, stairs, second bedroom. Brand new lower level carpet. New bedroom and bath windows. Freshly painted kitchen, living/dining room, halls, and baths. Blackout shades in bedrooms. Nest thermostat. Walk to schools and pool. So much value and priced to sell. Come get it before it's gone!
Property Specifics
| Single Family | |
| — | |
| — | |
| 1960 | |
| Walkout | |
| Brick | |
| — | |
| — | |
| No | |
| 0.2 |
| Cook | |
| — | |
| 0 / Not Applicable | |
| None | |
| Lake Michigan, Public | |
| Public Sewer | |
| Central Air | |
| Natural Gas, Forced Air | |
| 10102905 | |
| 03332140140000 |
Nearby Schools
| NAME: | DISTRICT: | DISTANCE: | |
|---|---|---|---|
|
Grade School
Windsor Elementary School |
25 | — | |
|
Middle School
South Middle School |
25 | Not in DB | |
|
High School
Prospect High School |
214 | Not in DB | |
Property History
| DATE: | EVENT: | PRICE: | SOURCE: |
|---|---|---|---|
| 1 Nov, 2018 | Sold | $250,000 | MRED MLS |
| 16 Oct, 2018 | Under contract | $264,000 | MRED MLS |
| 10 Oct, 2018 | Listed for sale | $264,000 | MRED MLS |
| 22 Jan, 2019 | Under contract | $0 | MRED MLS |
| 17 Dec, 2018 | Listed for sale | $0 | MRED MLS |
| 17 Oct, 2023 | Under contract | $0 | MRED MLS |
| 18 Sep, 2023 | Listed for sale | $0 | MRED MLS |
Sorry, we are updating photos, please update this page in 15 minutes
Room Specifics
All Bedroom Info:
Total Bedrooms: 2
Bedrooms Above Ground: 2
Bedrooms Below Ground: 0
Total Bedrooms: 2
Bedrooms Above Ground: 2
Bedrooms Below Ground: 0
Second Bedroom Info:
Dimensions: —
Location: —Dimensions: —
Floor Type: Hardwood
Bathroom Info:
Full Bathrooms: 2
Partial Bathrooms: 1Full Bathrooms: 2
Bathroom Amenities: —
Bathroom in Basement: 1
Dining Room Info:
Dimensions: —
Location: —Dimensions: —
Floor Type: Hardwood
Kitchen Info:
Dimensions: —
Location: —Dimensions: —
Floor Type: Vinyl
Features: Eating Area-Table Space
Laundry Room Info:
Dimensions: —
Location: —Dimensions: —
Floor Type: Vinyl
Living Room Info:
Dimensions: —
Location: —Dimensions: —
Floor Type: Hardwood
Family Room Info:
Dimensions: —
Location: —Dimensions: —
Floor Type: Carpet
Additional Rooms Info:
Rooms: Eating Area
Basement: WalkoutRooms: Eating Area
Other Specifics
| 1 | |
| — | |
| Garage | |
| — | |
| — | |
| — | |
| — | |
| — | |
| 8844 SQ.FT. | |
| — | |
| Full | |
| Hardwood Floors | |
| Range, Microwave, Dishwasher, Refrigerator, Washer, Dryer | |
| Not in DB | |
| Sidewalks, Street Lights, Street Paved | |
| — | |
| Wood Burning |
Tax History
| Year | Property Taxes |
|---|---|
| 2018 | $6,543 |
Contact Agent
Nearby Similar Homes
311 Mac Arthur Boulevard, Mount Prospect, Illinois 60056

For Sale
$650,000
4 beds / 2.1 baths / 2,290 ft2
Single Family / Built: 1953
19
419 Phelps Avenue, Arlington Heights, Illinois 60004

For Sale
$550,000
3 beds / 2.0 baths / 2,751 ft2
Single Family / Built: 1958
20
221 Rammer Avenue, Arlington Heights, Illinois 60004

For Sale
$699,000
4 beds / 2.1 baths / 2,402 ft2
Single Family / Built: 1963
31

5 Waterman Avenue, Arlington Heights, Illinois 60004

For Sale
$529,900
3 beds / 2.0 baths / 1,525 ft2
Single Family / Built: 1956
83
103 Donald Avenue, Arlington Heights, Illinois 60004

For Sale
$950,000
4 beds / 3.1 baths / 3,300 ft2
Single Family / Built: 2005
47
Nearby Sold Comparables
523 Rammer Avenue, Arlington Heights, Illinois 60004

Sold
$200,000
3 beds / 1.0 baths / 1,056 ft2
Single Family / Built: 1959
5109
523 Rammer Avenue, Arlington Heights, Illinois 60004
Sold
$269,999
3 beds / 1.0 baths / 1,056 ft2
Single Family / Built: 1959
4032
528 Evanston Avenue, Arlington Heights, Illinois 60004
Sold
$299,000
3 beds / 1.1 baths / 0 ft2
Single Family / Built: 1960
4582
516 Evanston Avenue, Arlington Heights, Illinois 60004
Sold
$274,900
3 beds / 1.1 baths / 1,262 ft2
Single Family / Built: 1961
4760
Contact Agent
Listing Provided By
Redfin Corporation
