

524 North Street, Peotone, Illinois 60468
Subdivision > Ashburton Estates
Sorry, we are updating photos, please update this page in 15 minutes
$280,000
|
Sold
|
|
| Status: | Closed |
| Sqft: | 2,789 |
| Cost/Sqft: | $104 |
| Beds: | 4 |
| Baths: | 4 |
| Year Built: | 2006 |
| Property Taxes: | $6,441 |
| Days On Market: | 3027 |
| Lot Size: | 0,37 |
Description
SPACIOUS AND WELL MAINTAINED BRICK 2-STORY HOME~LOCATION LOCATION LOCATION-WITHIN WALKING DISTANCE TO SCHOOLS AND CLOSE ACCESS TO I-57 FOR COMMUTERS~ THIS HOME FEATURES 6-BEDROOMS, 4- BATHROOMS, FIREPLACE, HARDWOOD FLOORS~ BASEMENT IS FINISHED WITH FAMILY ROOM, FULL BATH, LAUNDRY ROOM AND 2 BEDROOMS~ SEPARATE DINING ROOM~ EAT-IN KITCHEN WITH GRANITE COUNTER TOPS AND STAINLESS APPLIANCES~2 FULL LAUNDRY ROOMS, 3-CAR ATTACHED GARAGE AND PROFESSIONALLY LANDSCAPED YARD. THIS HOME HAS SO MUCH TO OFFER, CALL TODAY TO VIEW!!
Property Specifics
| Single Family | |
| — | |
| Traditional | |
| 2006 | |
| Full | |
| Brick | |
| Asphalt | |
| COLLIER | |
| No | |
| 0.37 |
| Will | |
| Ashburton Estates | |
| 0 / Not Applicable | |
| None | |
| Public | |
| Public Sewer | |
| Central Air | |
| Natural Gas, Forced Air | |
| 10015444 | |
| 1720241170080000 |
Property History
| DATE: | EVENT: | PRICE: | SOURCE: |
|---|---|---|---|
| 11 Sep, 2013 | Sold | $309,000 | MRED MLS |
| 3 Aug, 2013 | Under contract | $319,898 | MRED MLS |
| 20 Jun, 2013 | Listed for sale | $319,898 | MRED MLS |
| 24 Aug, 2018 | Sold | $280,000 | MRED MLS |
| 22 Jul, 2018 | Under contract | $289,900 | MRED MLS |
| — | Last price change | $294,900 | MRED MLS |
| 12 Jul, 2018 | Listed for sale | $294,900 | MRED MLS |
Sorry, we are updating photos, please update this page in 15 minutes
Room Specifics
All Bedroom Info:
Total Bedrooms: 6
Bedrooms Above Ground: 4
Bedrooms Below Ground: 2
Total Bedrooms: 6
Bedrooms Above Ground: 4
Bedrooms Below Ground: 2
Second Bedroom Info:
Dimensions: —
Location: —Dimensions: —
Floor Type: Carpet
Third Bedroom Info:
Dimensions: —
Location: —Dimensions: —
Floor Type: Carpet
Fourth Bedroom Info:
Dimensions: —
Location: —Dimensions: —
Floor Type: Carpet
Bathroom Info:
Full Bathrooms: 4
Partial Bathrooms: 0Full Bathrooms: 4
Bathroom Amenities: Whirlpool, Double Sink
Bathroom in Basement: 1
Dining Room Info:
Dimensions: —
Location: —Dimensions: —
Floor Type: Hardwood
Kitchen Info:
Dimensions: —
Location: —Dimensions: —
Floor Type: Hardwood
Features: Eating Area-Table Space
Laundry Room Info:
Dimensions: —
Location: —Dimensions: —
Floor Type: Ceramic Tile
Living Room Info:
Dimensions: —
Location: —Dimensions: —
Floor Type: Carpet
Family Room Info:
Dimensions: —
Location: —Dimensions: —
Floor Type: Other
Additional Rooms Info:
Rooms: Bonus Room, Bedroom 5, Bedroom 6, Office
Basement: FullRooms: Bonus Room, Bedroom 5, Bedroom 6, Office
Other Specifics
| 3 | |
| Concrete Perimeter | |
| Garage | |
| — | |
| — | |
| — | |
| Patio, Porch | |
| — | |
| 91X156 | |
| — | |
| Full | |
| Vaulted/Cathedral Ceilings, Hardwood Floors, First Floor Bedroom, First Floor Laundry, First Floor Full Bath | |
| Range, Microwave, Dishwasher, Refrigerator, Washer, Dryer, Stainless Steel Appliance(s) | |
| Not in DB | |
| Water Rights, Sidewalks, Street Lights, Street Paved | |
| — | |
| Wood Burning, Gas Starter |
Tax History
| Year | Property Taxes |
|---|---|
| 2013 | $6,486 |
| 2018 | $6,441 |
Contact Agent
Nearby Similar Homes
617 The Hague, Peotone, Illinois 60468

Short Sale
$465,000
4 beds / 2.1 baths / 2,800 ft2
Single Family / Built: 2003
234
207 Conrad Street, Peotone, Illinois 60468
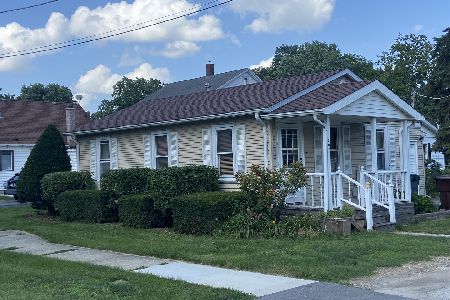
For Sale
$159,900
2 beds / 1.0 baths / 900 ft2
Single Family / Built: —
29
907 Lark Street, Peotone, Illinois 60468

For Sale
$379,000
3 beds / 2.0 baths / 2,300 ft2
Single Family / Built: 1974
4
487 Locust Lane, Peotone, Illinois 60468

For Sale
$384,900
4 beds / 2.1 baths / 2,583 ft2
Single Family / Built: 2005
67
Nearby Sold Comparables
524 North Street, Peotone, Illinois 60468

Sold
$319,898
4 beds / 3.0 baths / 2,789 ft2
Single Family / Built: 2006
4875
521 The Hague, Peotone, Illinois 60468
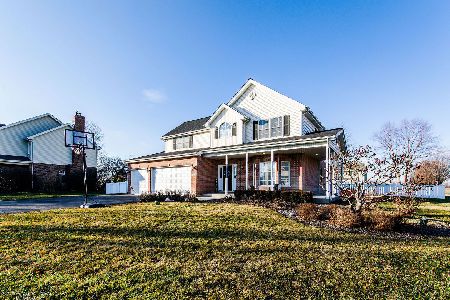
Sold
$409,000
4 beds / 2.1 baths / 3,400 ft2
Single Family / Built: 2007
984
521 The Hague, Peotone, Illinois 60468
Sold
$299,900
4 beds / 2.1 baths / 0 ft2
Single Family / Built: 2007
3462
508 West Street, Peotone, Illinois 60468

Sold
$189,900
3 beds / 1.0 baths / 1,200 ft2
Single Family / Built: —
1482
520 The Hague, Peotone, Illinois 60468
Sold
$310,000
3 beds / 2.1 baths / 2,800 ft2
Single Family / Built: 2002
2740
Contact Agent
Listing Provided By
Nugent Curtis Real Estate LLC
