

5245 Crescent Green Lane, Oak Forest, Illinois 60452
Sorry, we are updating photos, please update this page in 15 minutes
$245,000
|
Sold
|
|
| Status: | Closed |
| Sqft: | 0 |
| Cost/Sqft: | — |
| Beds: | 4 |
| Baths: | 3 |
| Year Built: | 1972 |
| Property Taxes: | $5,877 |
| Days On Market: | 3086 |
| Lot Size: | 0,19 |
Description
Great opportunity to own this spacious, raised ranch home in a prime Oak Forest location! Remodeled in 2015, tastefully decorated, this home features 3 bed 2 1/2 bath plus 1 bedroom and 1/2 bath on lower level. A large eat-in kitchen with plenty of storage space; maple cabinets, center island, granite counters and stainless steel appliances. Hardwood floors, and newer roof, A/C, furnace, and windows. Private, spacious, fenced-in back yard with outdoor deck! Convenient walking distance to Oak Forest's High School. And to top it all off, a backyard, build-in fire pit perfect for the upcoming summer! Get in while you can, and enjoy!
Property Specifics
| Single Family | |
| — | |
| Bi-Level | |
| 1972 | |
| Partial | |
| Vinyl Siding, Brick | |
| — | |
| — | |
| No | |
| 0.19 |
| Cook | |
| — | |
| 0 / Not Applicable | |
| None | |
| Public | |
| Public Sewer | |
| Central Air | |
| Natural Gas, Forced Air | |
| 09951933 | |
| 28161090270000 |
Property History
| DATE: | EVENT: | PRICE: | SOURCE: |
|---|---|---|---|
| 30 Jul, 2015 | Sold | $238,500 | MRED MLS |
| 26 Jun, 2015 | Under contract | $244,900 | MRED MLS |
| 4 Jun, 2015 | Listed for sale | $244,900 | MRED MLS |
| 30 Jul, 2018 | Sold | $245,000 | MRED MLS |
| 11 Jun, 2018 | Under contract | $245,000 | MRED MLS |
| — | Last price change | $250,000 | MRED MLS |
| 16 May, 2018 | Listed for sale | $250,000 | MRED MLS |
Sorry, we are updating photos, please update this page in 15 minutes
Room Specifics
All Bedroom Info:
Total Bedrooms: 4
Bedrooms Above Ground: 4
Bedrooms Below Ground: 0
Total Bedrooms: 4
Bedrooms Above Ground: 4
Bedrooms Below Ground: 0
Second Bedroom Info:
Dimensions: —
Location: —Dimensions: —
Floor Type: Carpet
Third Bedroom Info:
Dimensions: —
Location: —Dimensions: —
Floor Type: Carpet
Fourth Bedroom Info:
Dimensions: —
Location: —Dimensions: —
Floor Type: Carpet
Bathroom Info:
Full Bathrooms: 3
Partial Bathrooms: 1Full Bathrooms: 3
Bathroom Amenities: —
Bathroom in Basement: 1
Dining Room Info:
Dimensions: —
Location: —Dimensions: —
Floor Type: Hardwood
Kitchen Info:
Dimensions: —
Location: —Dimensions: —
Floor Type: Hardwood
Laundry Room Info:
Dimensions: —
Location: —Dimensions: —
Floor Type: Vinyl
Living Room Info:
Dimensions: —
Location: —Dimensions: —
Floor Type: Hardwood
Family Room Info:
Dimensions: —
Location: —Dimensions: —
Floor Type: Carpet
Additional Rooms Info:
Rooms: No additional rooms
Basement: PartialRooms: No additional rooms
Other Specifics
| 2 | |
| — | |
| Garage | |
| — | |
| — | |
| — | |
| — | |
| Fenced Yard | |
| 8220 | |
| — | |
| Full | |
| — | |
| — | |
| Not in DB | |
| — | |
| — | |
| — |
Tax History
| Year | Property Taxes |
|---|---|
| 2015 | $5,774 |
| 2018 | $5,877 |
Contact Agent
Nearby Similar Homes
15115 Leclaire Avenue, Oak Forest, Illinois 60452
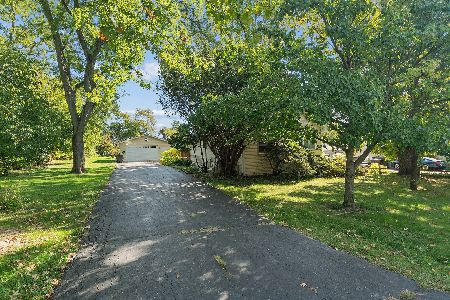
For Sale
$239,900
4 beds / 2.0 baths / 1,471 ft2
Single Family / Built: 1928
14
15410 Leclaire Avenue, Oak Forest, Illinois 60452
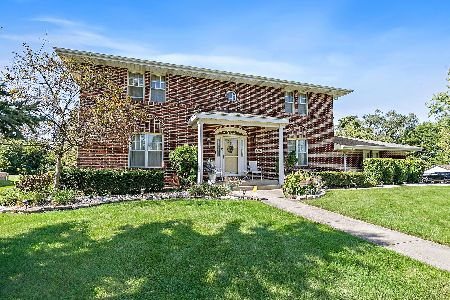
For Sale
$498,000
4 beds / 3.1 baths / 3,435 ft2
Single Family / Built: 1988
26
15423 Michaele Drive, Oak Forest, Illinois 60452
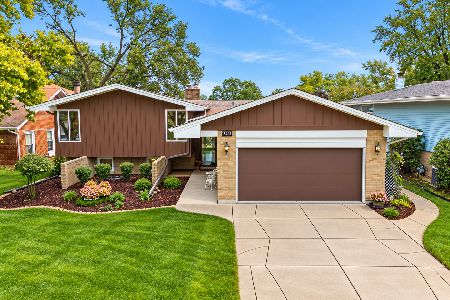
For Sale
$349,900
3 beds / 2.0 baths / 1,612 ft2
Single Family / Built: 1967
25
15512 Lorel Avenue, Oak Forest, Illinois 60452
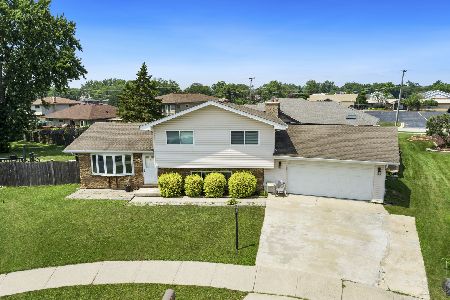
For Sale
$364,500
3 beds / 2.0 baths / 1,500 ft2
Single Family / Built: 1985
99
15102 Lavergne Avenue, Oak Forest, Illinois 60452
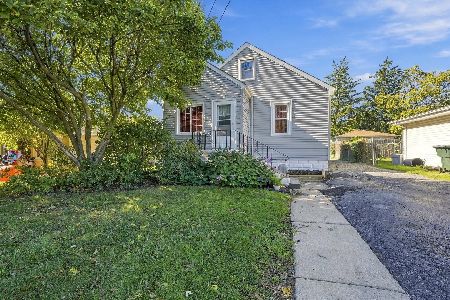
For Sale
$240,000
3 beds / 2.0 baths / 1,200 ft2
Single Family / Built: 1949
6
15524 Lorel Avenue, Oak Forest, Illinois 60452
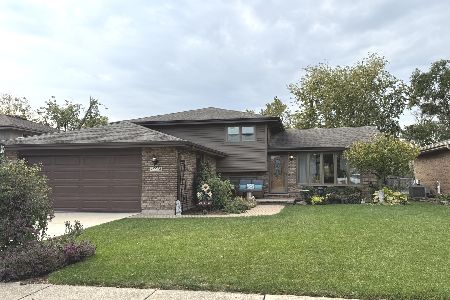
For Sale
$329,000
3 beds / 2.0 baths / 1,120 ft2
Single Family / Built: 1985
12
Nearby Sold Comparables
5249 Crescent Green Lane, Oak Forest, Illinois 60452

Sold
$90,000
4 beds / 2.1 baths / 1,181 ft2
Single Family / Built: 1973
4187
5249 Crescent Green Lane, Oak Forest, Illinois 60452
Sold
$239,898
4 beds / 2.1 baths / 1,550 ft2
Single Family / Built: 1973
3850
5241 Crescent Green Lane, Oak Forest, Illinois 60452
Sold
$224,900
4 beds / 2.0 baths / 1,226 ft2
Single Family / Built: 1972
5537
5248 Crescent Green Drive, Oak Forest, Illinois 60452
Sold
$198,800
4 beds / 2.0 baths / 1,220 ft2
Single Family / Built: —
5450
5300 Crescent Green Drive, Oak Forest, Illinois 60452

Sold
$259,000
4 beds / 2.0 baths / 2,000 ft2
Single Family / Built: —
2099
5245 Crescent Green Lane, Oak Forest, Illinois 60452
Sold
$244,900
4 beds / 2.1 baths / 0 ft2
Single Family / Built: 1972
4163
Contact Agent
Listing Provided By
Local Realty, Co.
