

525 69th Street, Darien, Illinois 60561
Subdivision > Hinsbrook
Sorry, we are updating photos, please update this page in 15 minutes
$340,000
|
Sold
|
|
| Status: | Closed |
| Sqft: | 0 |
| Cost/Sqft: | — |
| Beds: | 3 |
| Baths: | 3 |
| Year Built: | 1968 |
| Property Taxes: | $5,935 |
| Days On Market: | 3817 |
| Lot Size: | 0,24 |
Description
MOVE IN READY home in desirable Hinsbrook subdivision. Interior features include: hardwood floors throughout upper levels ,master bedroom with en-suite bath, 2 large guest bedrooms with full guest bath (double sink and 2 linen closets!), large updated kitchen, combined living and dining room, separate family room with brick fireplace & 3rd full bathroom, AND a finished basement with NEW laundry room! Roof/gutters/windows/soffits only a couple years old. New privacy fence and trex deck perfect for entertaining! Property is conveniently located to parks, schools, shopping and expressways!
Property Specifics
| Single Family | |
| — | |
| Tri-Level | |
| 1968 | |
| Partial | |
| Aluminum Siding, Vinyl Siding, Brick | |
| Asphalt | |
| — | |
| No | |
| 0.24 |
| Du Page | |
| Hinsbrook | |
| 0 / Not Applicable | |
| None | |
| Lake Michigan | |
| Public Sewer | |
| Central Air | |
| Natural Gas | |
| 09230769 | |
| 0922410003 |
Nearby Schools
| NAME: | DISTRICT: | DISTANCE: | |
|---|---|---|---|
|
Grade School
Mark Delay School |
61 | — | |
|
Middle School
Eisenhower Junior High School |
61 | Not in DB | |
|
High School
Hinsdale South High School |
86 | Not in DB | |
Property History
| DATE: | EVENT: | PRICE: | SOURCE: |
|---|---|---|---|
| 7 Jul, 2014 | Sold | $310,000 | MRED MLS |
| 15 May, 2014 | Under contract | $319,000 | MRED MLS |
| 8 May, 2014 | Listed for sale | $319,000 | MRED MLS |
| 30 Jun, 2016 | Sold | $340,000 | MRED MLS |
| 11 Jun, 2016 | Under contract | $349,900 | MRED MLS |
| 18 May, 2016 | Listed for sale | $349,900 | MRED MLS |
Some photos of this home have been virtually staged.
Sorry, we are updating photos, please update this page in 15 minutesRoom Specifics
All Bedroom Info:
Total Bedrooms: 3
Bedrooms Above Ground: 3
Bedrooms Below Ground: 0
Total Bedrooms: 3
Bedrooms Above Ground: 3
Bedrooms Below Ground: 0
Second Bedroom Info:
Dimensions: —
Location: —Dimensions: —
Floor Type: Hardwood
Third Bedroom Info:
Dimensions: —
Location: —Dimensions: —
Floor Type: Hardwood
Bathroom Info:
Full Bathrooms: 3
Partial Bathrooms: 0Full Bathrooms: 3
Bathroom Amenities: —
Bathroom in Basement: 0
Dining Room Info:
Dimensions: —
Location: —Dimensions: —
Floor Type: Hardwood
Kitchen Info:
Dimensions: —
Location: —Dimensions: —
Floor Type: Hardwood
Living Room Info:
Dimensions: —
Location: —Dimensions: —
Floor Type: Hardwood
Family Room Info:
Dimensions: —
Location: —Dimensions: —
Floor Type: Carpet
Additional Rooms Info:
Rooms: Recreation Room
Basement: PartialRooms: Recreation Room
Other Specifics
| 2 | |
| — | |
| Garage | |
| — | |
| — | |
| — | |
| Deck | |
| — | |
| 75X134 | |
| — | |
| Full | |
| Hardwood Floors, First Floor Full Bath | |
| — | |
| Not in DB | |
| — | |
| — | |
| Wood Burning |
Tax History
| Year | Property Taxes |
|---|---|
| 2014 | $5,609 |
| 2016 | $5,935 |
Contact Agent
Nearby Similar Homes
409 Maple Lane, Darien, Illinois 60561

For Sale
$500,000
4 beds / 2.0 baths / 2,472 ft2
Single Family / Built: 1969
22
6705 Clarendon Hills Road, Darien, Illinois 60561
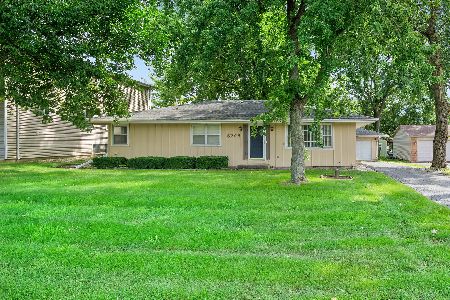
For Sale
$400,000
3 beds / 2.0 baths / 2,500 ft2
Single Family / Built: 1974
36
429 Pheasant Ridge Court, Darien, Illinois 60561
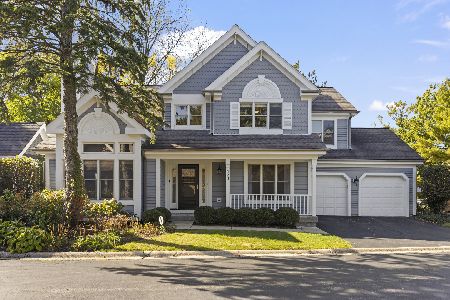
For Sale
$625,000
3 beds / 3.1 baths / 2,190 ft2
Single Family / Built: 1989
8
6612 Western Avenue, Willowbrook, Illinois 60527

For Sale
$949,000
5 beds / 4.1 baths / 3,344 ft2
Single Family / Built: 2001
45
342 Janet Avenue, Darien, Illinois 60561
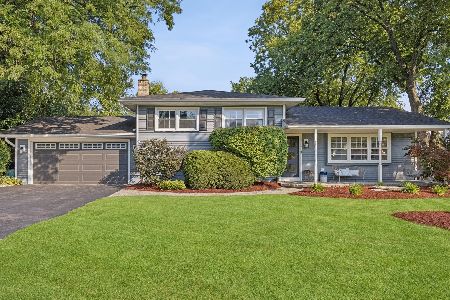
For Sale
$499,000
3 beds / 2.0 baths / 1,951 ft2
Single Family / Built: 1970
28
217 Holly Avenue, Darien, Illinois 60561
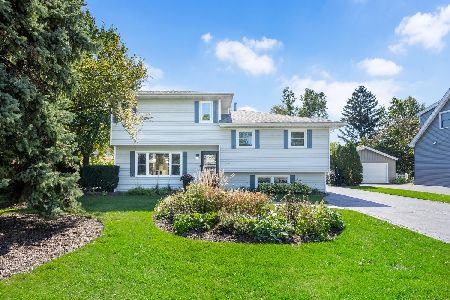
For Sale
$600,000
3 beds / 2.1 baths / 2,409 ft2
Single Family / Built: 1971
22
Nearby Sold Comparables
530 69th Street, Darien, Illinois 60561

Sold
$279,900
3 beds / 2.0 baths / 1,354 ft2
Single Family / Built: 1968
4875
Contact Agent
Listing Provided By
Exit Real Estate Partners
