

525 Blackhawk Drive, Lake In The Hills, Illinois 60156
Sorry, we are updating photos, please update this page in 15 minutes
$190,000
|
Sold
|
|
| Status: | Closed |
| Sqft: | 1,380 |
| Cost/Sqft: | $138 |
| Beds: | 3 |
| Baths: | 2 |
| Year Built: | 1978 |
| Property Taxes: | $3,252 |
| Days On Market: | 2595 |
| Lot Size: | 0,23 |
Description
BUYER'S FINANCING FELL THRU- BACK ON THE MARKET. Why pay rent when you can own this spacious Ranch style home. Picturesque location adjacent from bubbling creek and towering trees. Quiet street, one way in and one way out. Charming interior, brand new carpeting and paint throughout. Updated bathrooms and kitchen. All appliances will remain. Over-sized 2 car attached garage. Seller will provide a One Year HWA Home Warranty. Purchase with confidence, this home shows the pride of ownership throughout. Come be impressed.
Property Specifics
| Single Family | |
| — | |
| Ranch | |
| 1978 | |
| None | |
| Cedar | |
| Asphalt | |
| — | |
| No | |
| 0.23 |
| Mc Henry | |
| — | |
| — / Not Applicable | |
| None | |
| Public | |
| Public Sewer | |
| Central Air | |
| Natural Gas, Forced Air | |
| 10519558 | |
| 1928155022 |
Nearby Schools
| NAME: | DISTRICT: | DISTANCE: | |
|---|---|---|---|
|
Grade School
Lake In The Hills Elementary Sch |
300 | — | |
|
Middle School
Westfield Community School |
300 | Not in DB | |
|
High School
H D Jacobs High School |
300 | Not in DB | |
Property History
| DATE: | EVENT: | PRICE: | SOURCE: |
|---|---|---|---|
| 26 Mar, 2007 | Sold | $165,900 | MRED MLS |
| 31 Jan, 2007 | Under contract | $170,900 | MRED MLS |
| 24 Jan, 2007 | Listed for sale | $170,900 | MRED MLS |
| 30 Dec, 2019 | Sold | $190,000 | MRED MLS |
| 3 Dec, 2019 | Under contract | $189,900 | MRED MLS |
| — | Last price change | $196,500 | MRED MLS |
| 16 Sep, 2019 | Listed for sale | $196,500 | MRED MLS |
Sorry, we are updating photos, please update this page in 15 minutes
Room Specifics
All Bedroom Info:
Total Bedrooms: 3
Bedrooms Above Ground: 3
Bedrooms Below Ground: 0
Total Bedrooms: 3
Bedrooms Above Ground: 3
Bedrooms Below Ground: 0
Second Bedroom Info:
Dimensions: —
Location: —Dimensions: —
Floor Type: Carpet
Third Bedroom Info:
Dimensions: —
Location: —Dimensions: —
Floor Type: Carpet
Bathroom Info:
Full Bathrooms: 2
Partial Bathrooms: 0Full Bathrooms: 2
Bathroom Amenities: —
Bathroom in Basement: 0
Dining Room Info:
Dimensions: —
Location: —Dimensions: —
Floor Type: Carpet
Kitchen Info:
Dimensions: —
Location: —Dimensions: —
Floor Type: Other
Laundry Room Info:
Dimensions: —
Location: —Dimensions: —
Floor Type: Other
Living Room Info:
Dimensions: —
Location: —Dimensions: —
Floor Type: Carpet
Additional Rooms Info:
Rooms: No additional rooms
Basement: NoneRooms: No additional rooms
Other Specifics
| 2 | |
| — | |
| Garage | |
| — | |
| — | |
| — | |
| Deck | |
| — | |
| 83 X 120 | |
| — | |
| Full | |
| — | |
| Range, Microwave, Dishwasher, Refrigerator | |
| Not in DB | |
| Street Lights, Street Paved | |
| — | |
| — |
Tax History
| Year | Property Taxes |
|---|---|
| 2007 | $3,318 |
| 2019 | $3,252 |
Contact Agent
Nearby Similar Homes
355 Hiawatha Drive, Lake In The Hills, Illinois 60156
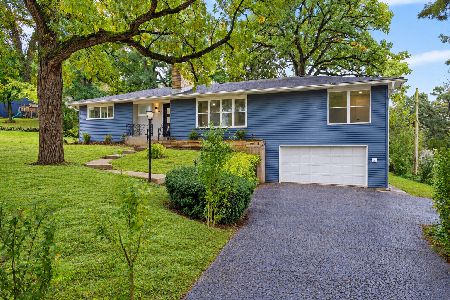
For Sale
$489,900
4 beds / 3.0 baths / 3,192 ft2
Single Family / Built: 1956
9
225 Farmhill Drive, Algonquin, Illinois 60102
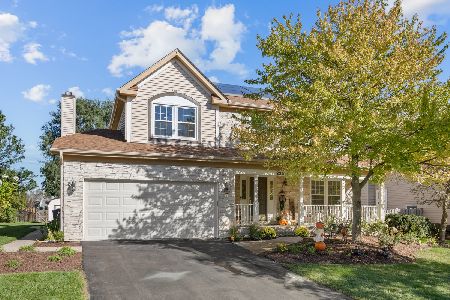
For Sale
$499,000
4 beds / 3.1 baths / 3,057 ft2
Single Family / Built: 1992
23
275 Farmhill Drive, Algonquin, Illinois 60102
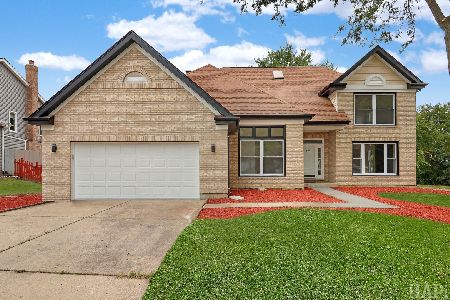
For Sale
$659,900
4 beds / 2.1 baths / 3,912 ft2
Single Family / Built: 1993
3
834 Shawnee Trail, Lake In The Hills, Illinois 60156
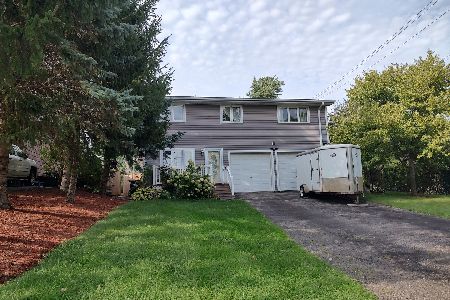
For Sale
$390,900
4 beds / 2.1 baths / 2,194 ft2
Single Family / Built: 1994
51
992 Mcphee Drive, Lake In The Hills, Illinois 60156
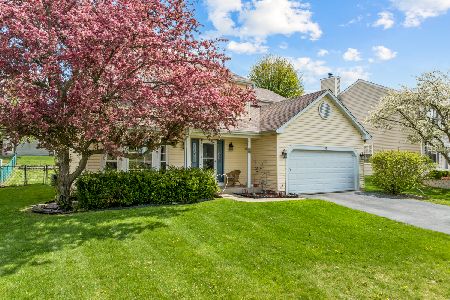
For Sale
$399,000
3 beds / 2.1 baths / 2,336 ft2
Single Family / Built: 1992
50
135 Hickory Road, Lake In The Hills, Illinois 60156
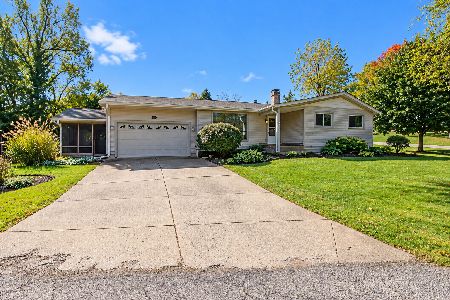
For Sale
$340,000
3 beds / 2.0 baths / 1,280 ft2
Single Family / Built: 1967
5
Nearby Sold Comparables
525 Blackhawk Drive, Lake In The Hills, Illinois 60156

Sold
$170,900
3 beds / 2.0 baths / 0 ft2
Single Family / Built: —
7213
527 Blackhawk Drive, Lake In The Hills, Illinois 60102
Sold
$125,900
3 beds / 1.1 baths / 1,250 ft2
Single Family / Built: 1974
4881
526 Delaware, Lake In The Hills, Illinois 60156
Sold
$215,000
3 beds / 1.0 baths / 0 ft2
Single Family / Built: —
7474
521 Blackhawk Drive, Lake In The Hills, Illinois 60156
Sold
$159,900
5 beds / 3.0 baths / 2,650 ft2
Single Family / Built: 1990
5163
524 Delaware Drive, Lake In The Hills, Illinois 60156
Sold
$188,500
3 beds / 2.0 baths / 0 ft2
Single Family / Built: —
7282
524 Delaware Drive, Lake In The Hills, Illinois 60156
Sold
$89,900
3 beds / 2.0 baths / 2,136 ft2
Single Family / Built: 1973
3944
Contact Agent
Listing Provided By
RE/MAX of Barrington
