

525 Lacy Avenue, Streamwood, Illinois 60107
Subdivision > Woodland Heights
Sorry, we are updating photos, please update this page in 15 minutes
$144,100
|
Sold
|
|
| Status: | Closed |
| Sqft: | 1,328 |
| Cost/Sqft: | $104 |
| Beds: | 3 |
| Baths: | 2 |
| Year Built: | 1972 |
| Property Taxes: | $4,803 |
| Days On Market: | 4938 |
| Lot Size: | 0,18 |
Description
Spacious brick Ranch in great neighborhood! Freshly painted, new carpeting, open kitchen, updated bathrooms, plenty of closet space, oversized garage, private back yard! Freddie Mac owned. Sold in as-is condition. Seller will not provide survey. Taxes will be prorated at 100%. Pre-approval or proof of funds should accompany all offers. EM must be certified check. 1st look through 05/08. H&B 4-26-13 by 2pm
Property Specifics
| Single Family | |
| — | |
| Contemporary | |
| 1972 | |
| None | |
| Vinyl Siding, Brick | |
| — | |
| RANCH | |
| No | |
| 0.18 |
| Cook | |
| Woodland Heights | |
| 0 / Not Applicable | |
| None | |
| Lake Michigan | |
| Public Sewer | |
| Central Air | |
| Natural Gas | |
| 08323985 | |
| 06264150210000 |
Nearby Schools
| NAME: | DISTRICT: | DISTANCE: | |
|---|---|---|---|
|
Grade School
Heritage Elementary School |
46 | — | |
|
Middle School
Tefft Middle School |
46 | Not in DB | |
|
High School
Streamwood High School |
46 | Not in DB | |
Property History
| DATE: | EVENT: | PRICE: | SOURCE: |
|---|---|---|---|
| 17 Jun, 2013 | Sold | $144,100 | MRED MLS |
| 1 May, 2013 | Under contract | $138,000 | MRED MLS |
| 23 Apr, 2013 | Listed for sale | $138,000 | MRED MLS |
| 15 May, 2018 | Sold | $182,000 | MRED MLS |
| 31 Mar, 2018 | Under contract | $169,900 | MRED MLS |
| 29 Mar, 2018 | Listed for sale | $169,900 | MRED MLS |
| 10 May, 2019 | Sold | $206,000 | MRED MLS |
| 20 Apr, 2019 | Under contract | $199,900 | MRED MLS |
| 17 Apr, 2019 | Listed for sale | $199,900 | MRED MLS |
Sorry, we are updating photos, please update this page in 15 minutes
Room Specifics
All Bedroom Info:
Total Bedrooms: 3
Bedrooms Above Ground: 3
Bedrooms Below Ground: 0
Total Bedrooms: 3
Bedrooms Above Ground: 3
Bedrooms Below Ground: 0
Second Bedroom Info:
Dimensions: —
Location: —Dimensions: —
Floor Type: Carpet
Third Bedroom Info:
Dimensions: —
Location: —Dimensions: —
Floor Type: Carpet
Bathroom Info:
Full Bathrooms: 2
Partial Bathrooms: 1Full Bathrooms: 2
Bathroom Amenities: —
Bathroom in Basement: 0
Dining Room Info:
Dimensions: —
Location: —Dimensions: —
Floor Type: Other
Kitchen Info:
Dimensions: —
Location: —Dimensions: —
Floor Type: Other
Features: Galley
Laundry Room Info:
Dimensions: —
Location: —Dimensions: —
Floor Type: Other
Living Room Info:
Dimensions: —
Location: —Dimensions: —
Floor Type: Carpet
Family Room Info:
Dimensions: —
Location: —Dimensions: —
Floor Type: Carpet
Additional Rooms Info:
Rooms: No additional rooms
Basement: NoneRooms: No additional rooms
Other Specifics
| 2 | |
| — | |
| Garage | |
| — | |
| — | |
| — | |
| — | |
| Fenced Yard | |
| 68X118X67X117 | |
| Pull Down Stair | |
| Half | |
| First Floor Bedroom, First Floor Laundry | |
| — | |
| Not in DB | |
| — | |
| — | |
| — |
Tax History
| Year | Property Taxes |
|---|---|
| 2013 | $4,803 |
| 2018 | $4,818 |
| 2019 | $4,862 |
Contact Agent
Nearby Similar Homes
415 Krause Avenue, Streamwood, Illinois 60107
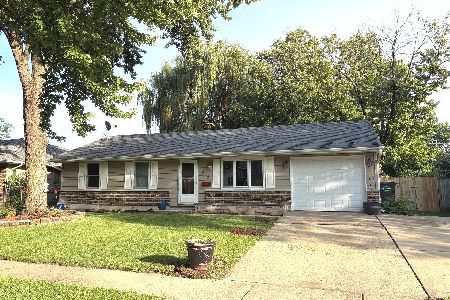
For Sale
$344,777
3 beds / 2.0 baths / 925 ft2
Single Family / Built: 1971
73
1606 Alexander Avenue, Streamwood, Illinois 60107
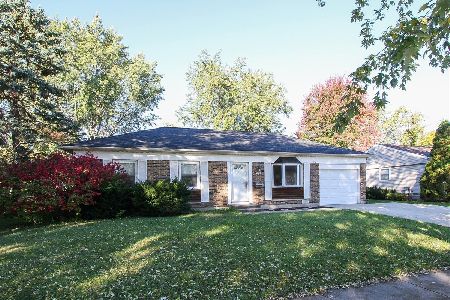
For Sale
$275,000
3 beds / 1.0 baths / 950 ft2
Single Family / Built: 1971
10
403 Krause Avenue, Streamwood, Illinois 60107
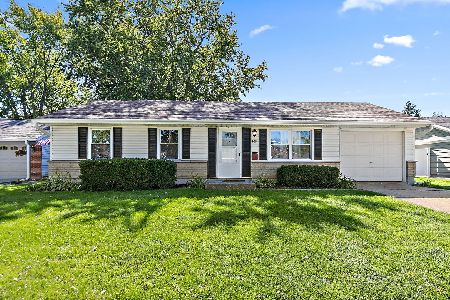
For Sale
$294,900
3 beds / 1.0 baths / 945 ft2
Single Family / Built: 1971
21
712 Larsen Avenue, Streamwood, Illinois 60107
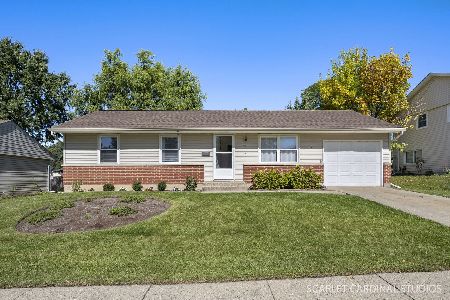
For Sale
$320,000
3 beds / 1.0 baths / 1,000 ft2
Single Family / Built: 1971
23
674 Maple Drive, Streamwood, Illinois 60107
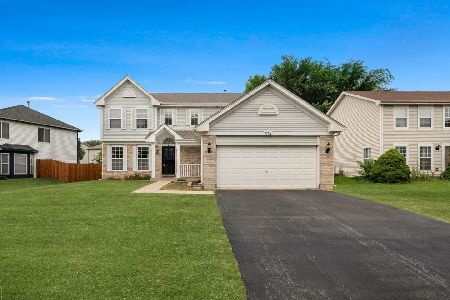
For Sale
$464,900
4 beds / 2.1 baths / 2,224 ft2
Single Family / Built: 1998
91
Streamwood, Illinois 60107
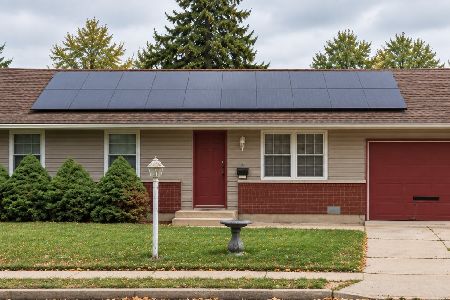
For Sale
$240,000
3 beds / 1.0 baths / 950 ft2
Single Family / Built: 1972
2
Nearby Sold Comparables
525 Lacy Avenue, Streamwood, Illinois 60107

Sold
$169,900
3 beds / 1.1 baths / 1,328 ft2
Single Family / Built: 1972
3137
525 Lacy Avenue, Streamwood, Illinois 60107
Sold
$199,900
3 beds / 1.1 baths / 1,328 ft2
Single Family / Built: 1972
2753
536 Maple Drive, Streamwood, Illinois 60107
Sold
$109,900
4 beds / 2.1 baths / 2,084 ft2
Single Family / Built: 1998
5191
536 Maple Drive, Streamwood, Illinois 60107
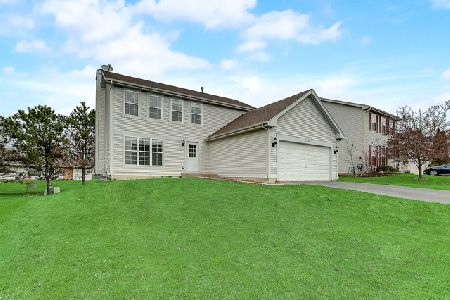
Sold
$289,900
4 beds / 2.1 baths / 2,084 ft2
Single Family / Built: 1998
2325
534 Maple Drive, Streamwood, Illinois 60107
Sold
$249,900
3 beds / 2.1 baths / 2,600 ft2
Single Family / Built: 1997
4297
538 Maple Drive, Streamwood, Illinois 60107
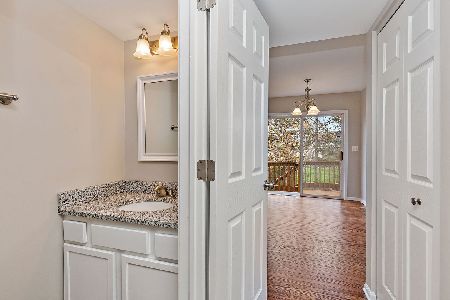
Sold
$319,900
3 beds / 2.1 baths / 1,764 ft2
Single Family / Built: 1998
2020
Contact Agent
Listing Provided By
Amber Realty Inc.
