

525 Mead Court, Geneva, Illinois 60134


$980,000
|
Sold
|
|
| Status: | Closed |
| Sqft: | 4,551 |
| Cost/Sqft: | $231 |
| Beds: | 5 |
| Baths: | 4 |
| Year Built: | 1970 |
| Property Taxes: | $21,079 |
| Days On Market: | 1529 |
| Lot Size: | 2,06 |
Description
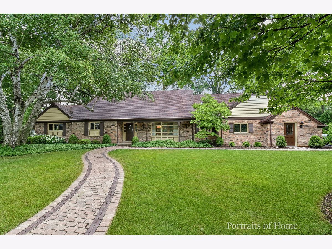
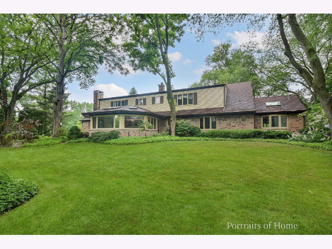
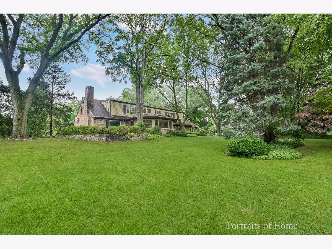
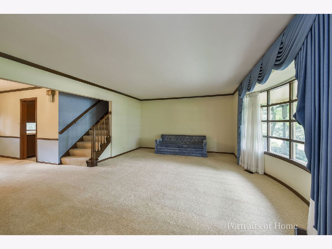
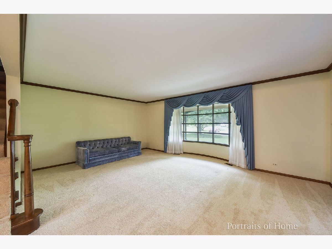
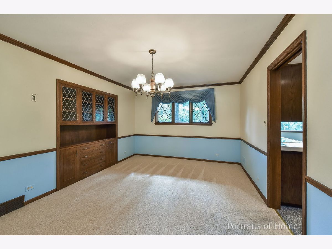
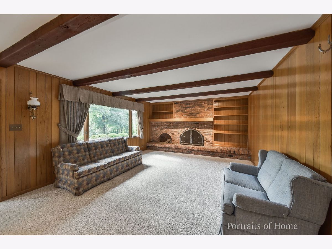
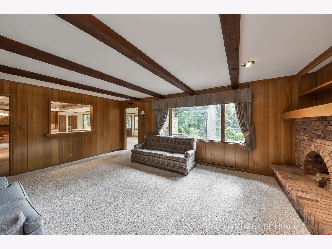
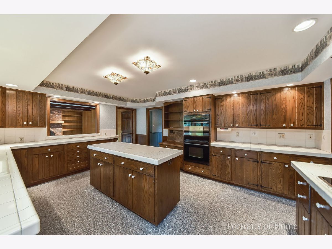
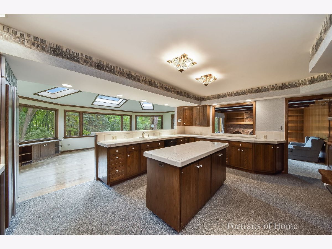
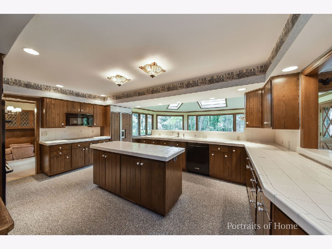
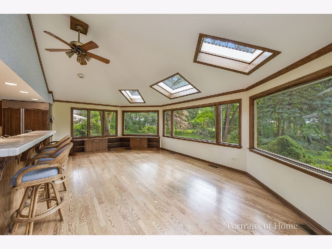
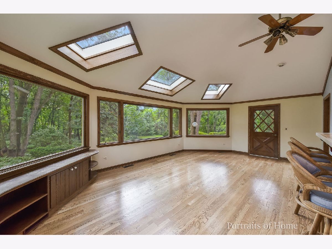
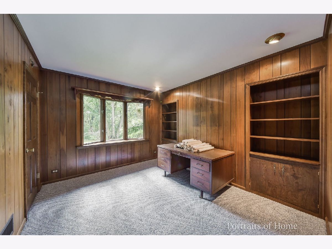
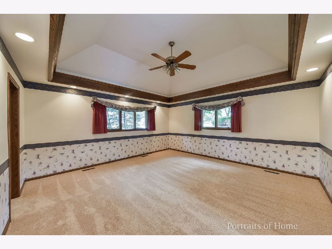
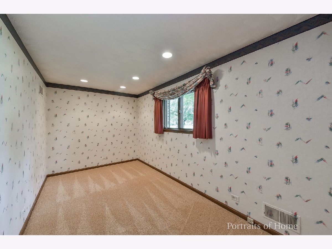
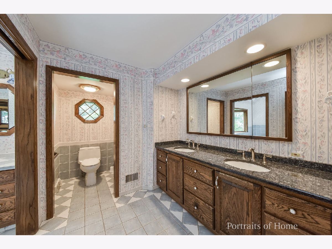
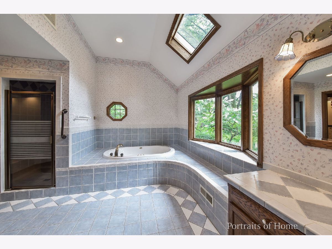
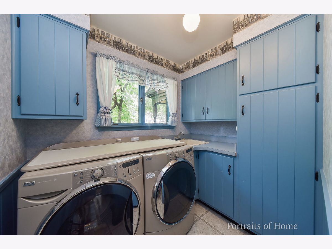
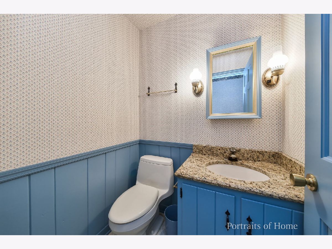
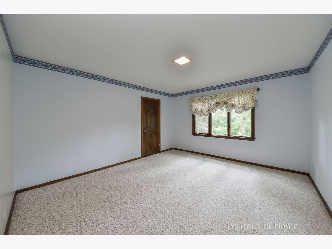
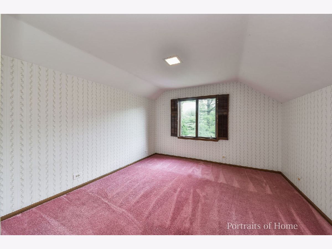
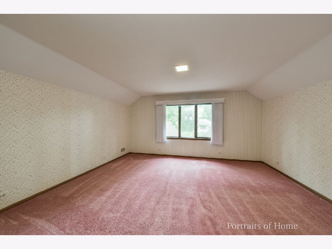
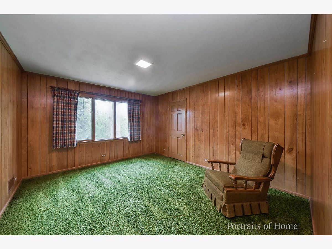
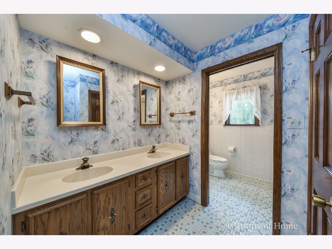
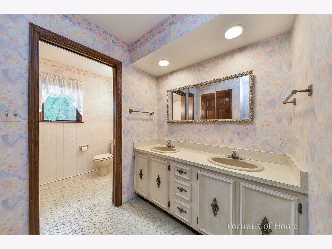
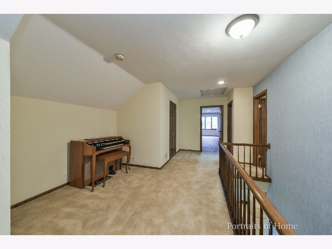
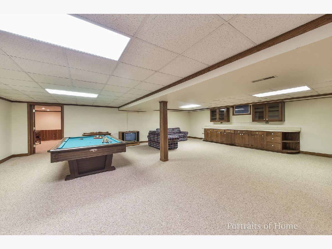
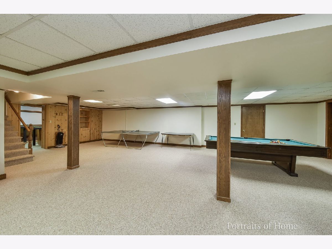
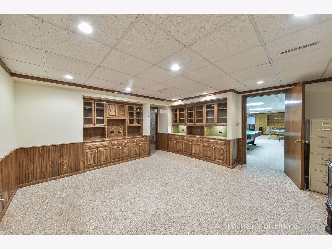
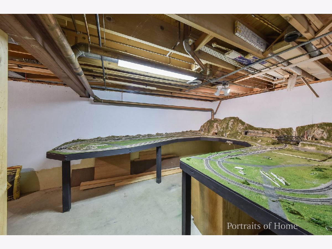
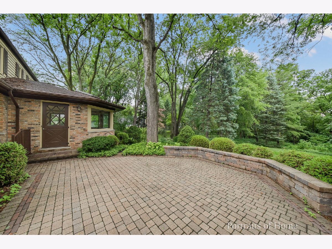
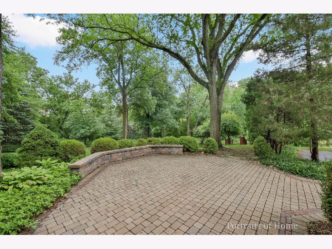
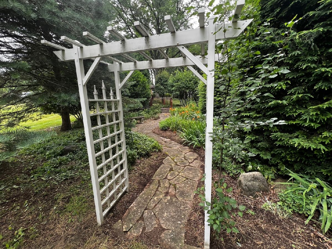
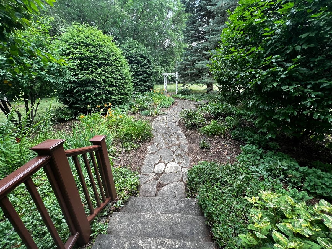
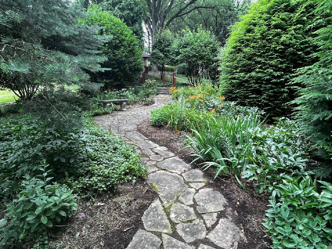
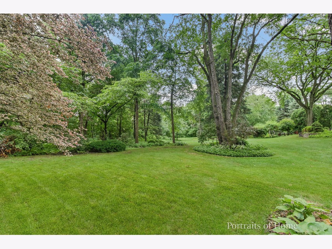
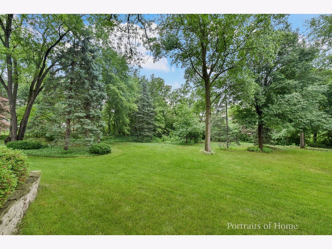
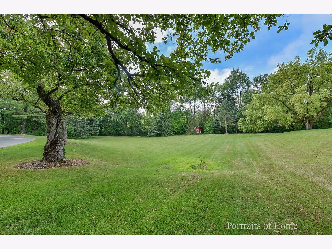
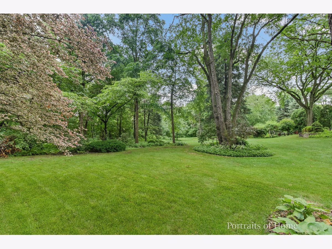
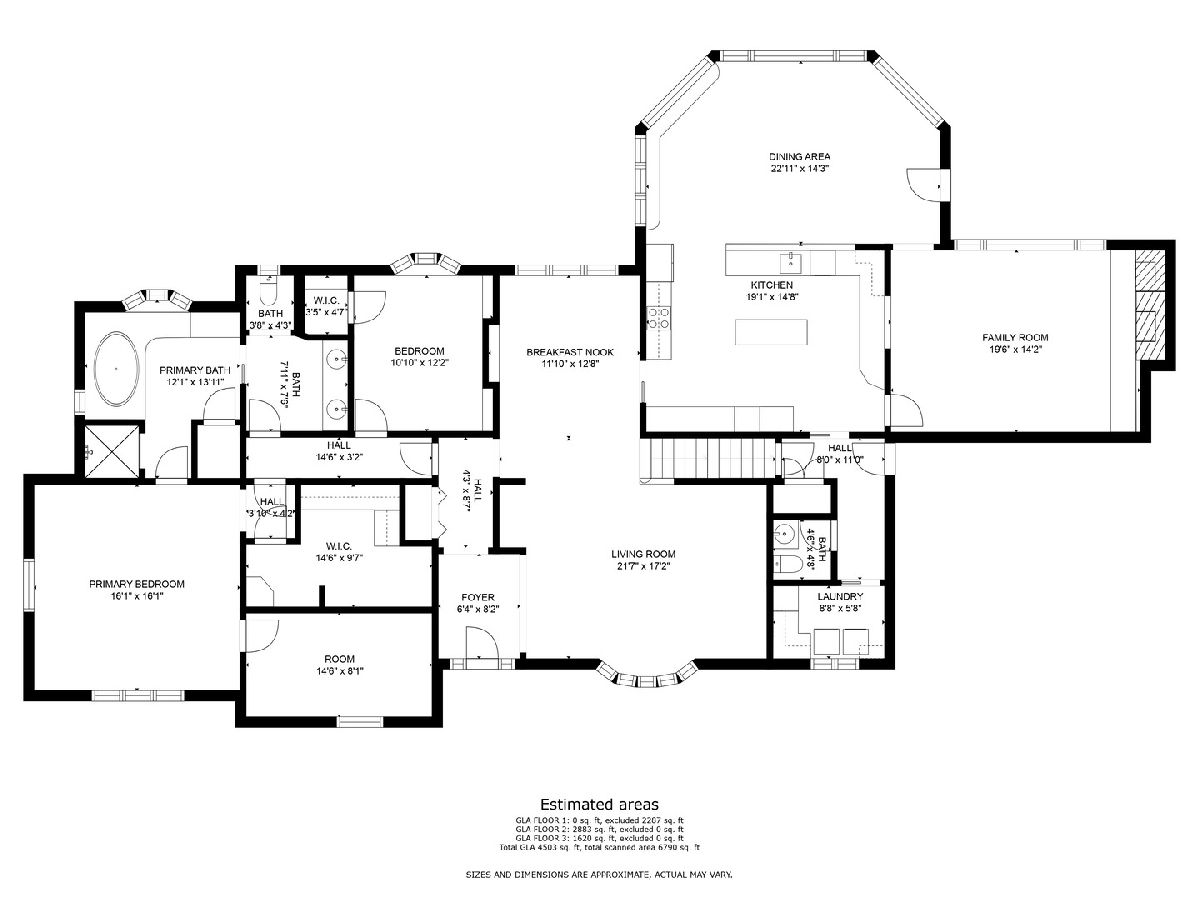
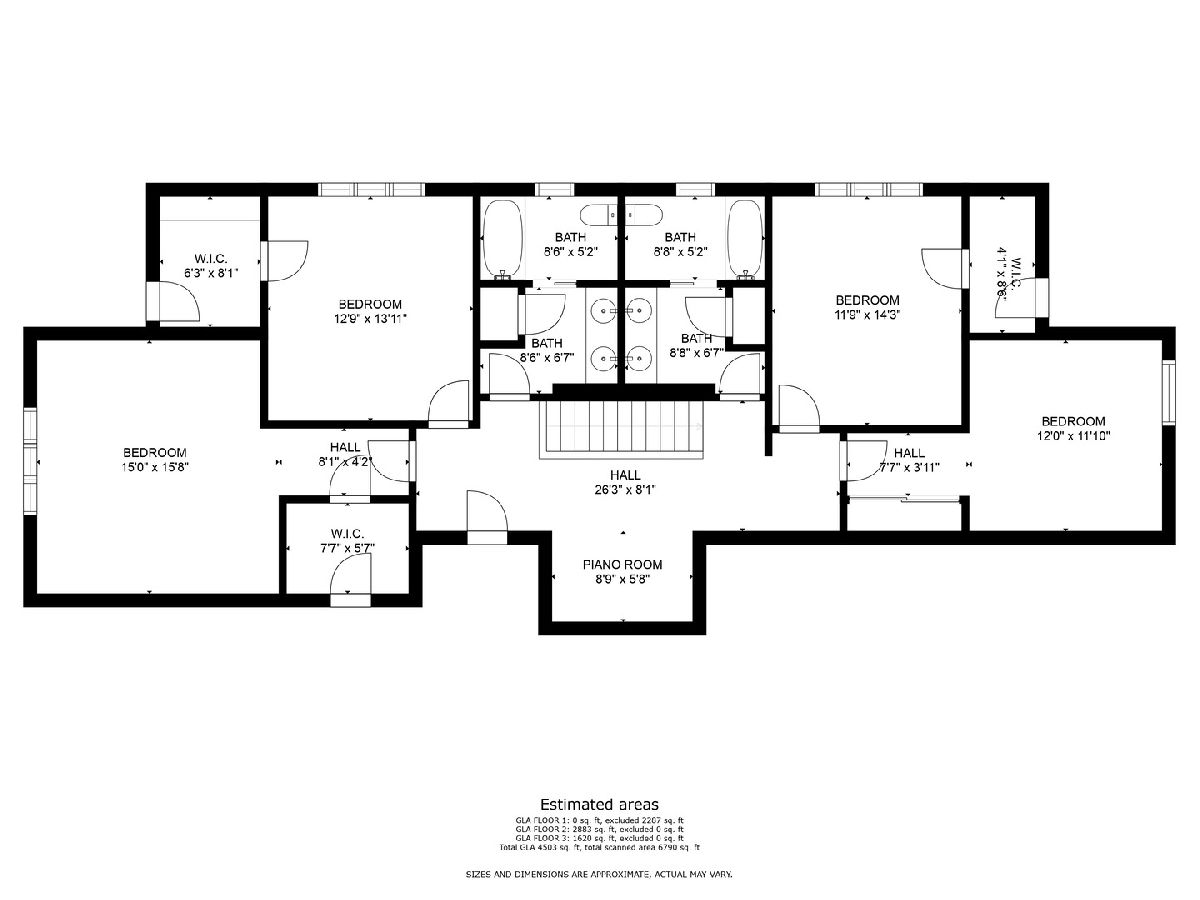
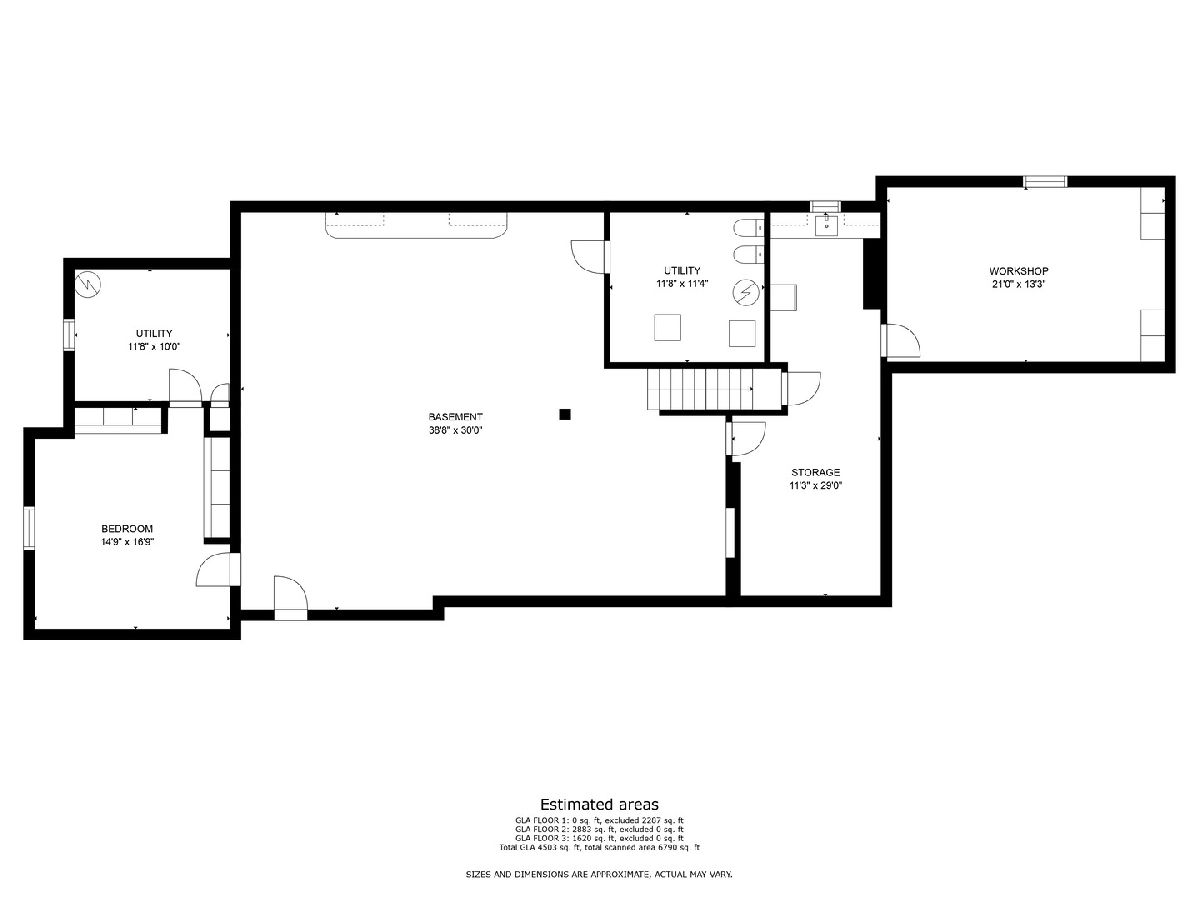
Over 7,000 sf of living space on over 2 acres just blocks from downtown Geneva at the end of a quiet cul-de-sac. Tons of potential in this large 1 owner home on a lot you won't find this large this close to downtown. Large sun room with vaulted ceiling and skylights right off of large kitchen. Breakfast bar in kitchen. Separate island in kitchen with Sub-Zero refrigerator and double oven. Brick fireplace in family room. Built-in bookcases in family room and first floor office/bedroom. Bow window in living room. First floor master bedroom suite with attached office/sitting room and walk-in closet. Vaulted ceiling with skylights in master bath. Whirlpool tub and shower in master bath. Additional first floor office or bedroom. 4 large bedrooms on second floor, 3 with walk-in closets. 2 full baths on second floor. Additional sitting area/loft on second floor. Full, partially finished basement with large rec room, office, hobby room, workshop and multiple storage areas. Two zone heating and cooling system. Humidifiers. Whole house fan. Large paver brick patio with walkway out to garden. Extra large 2 car garage. The huge yard has infinite possibilities.
Property Specifics
| Single Family | |
| — | |
| — | |
| 1970 | |
| — | |
| — | |
| No | |
| 2.06 |
| Kane | |
| — | |
| — / Not Applicable | |
| — | |
| — | |
| — | |
| 11457889 | |
| 1210101019 |
Nearby Schools
| NAME: | DISTRICT: | DISTANCE: | |
|---|---|---|---|
|
Grade School
Williamsburg Elementary School |
304 | — | |
|
Middle School
Geneva Middle School |
304 | Not in DB | |
|
High School
Geneva Community High School |
304 | Not in DB | |
Property History
| DATE: | EVENT: | PRICE: | SOURCE: |
|---|---|---|---|
| 16 Aug, 2022 | Sold | $980,000 | MRED MLS |
| 15 Jul, 2022 | Under contract | $1,050,000 | MRED MLS |
| 7 Jul, 2022 | Listed for sale | $1,050,000 | MRED MLS |
Room Specifics
Total Bedrooms: 5
Bedrooms Above Ground: 5
Bedrooms Below Ground: 0
Dimensions: —
Floor Type: —
Dimensions: —
Floor Type: —
Dimensions: —
Floor Type: —
Dimensions: —
Floor Type: —
Full Bathrooms: 4
Bathroom Amenities: Whirlpool,Separate Shower,Double Sink
Bathroom in Basement: 0
Rooms: —
Basement Description: Finished,Concrete (Basement),Rec/Family Area,Storage Space
Other Specifics
| 2.5 | |
| — | |
| Asphalt | |
| — | |
| — | |
| 55X50X139X25X115X305X33014 | |
| — | |
| — | |
| — | |
| — | |
| Not in DB | |
| — | |
| — | |
| — | |
| — |
Tax History
| Year | Property Taxes |
|---|---|
| 2022 | $21,079 |
Contact Agent
Nearby Similar Homes

Nearby Sold Comparables

Contact Agent
Listing Provided By
Doran & Associates
