

525 Stockton Heights Drive, Bourbonnais, Illinois 60914
Sorry, we are updating photos, please update this page in 15 minutes
$103,000
|
Sold
|
|
| Status: | Closed |
| Sqft: | 1,332 |
| Cost/Sqft: | $86 |
| Beds: | 2 |
| Baths: | 1 |
| Year Built: | 1956 |
| Property Taxes: | $3,506 |
| Days On Market: | 5126 |
| Lot Size: | 0,00 |
Description
All brick home, full finished basement, large back yard with a covered deck. The finished basement has a 2nd kitch, a large family rm with a fireplace. The living/dining room has oak floor under the carpet. The basement has 2 sump pumps & a shower that just needs the water line hooked up. The garden shed has electricity and a concrete floor. Newer roof, furnace & water heater. Lots of Cabinets & Closets for storage.
Property Specifics
| Single Family | |
| — | |
| Ranch | |
| 1956 | |
| Full | |
| Brick | |
| Asphalt | |
| — | |
| No | |
| — |
| Kankakee | |
| — | |
| 0 / Not Applicable | |
| None | |
| Public | |
| Public Sewer | |
| Central Air | |
| Natural Gas, Forced Air | |
| 08178310 | |
| 17091930201700 |
Nearby Schools
| NAME: | DISTRICT: | DISTANCE: | |
|---|---|---|---|
|
High School
Bradley-bourbonnais Cons Hs |
307 | Not in DB | |
Property History
| DATE: | EVENT: | PRICE: | SOURCE: |
|---|---|---|---|
| 30 Jan, 2014 | Sold | $103,000 | MRED MLS |
| 23 Dec, 2013 | Under contract | $114,900 | MRED MLS |
| — | Last price change | $119,900 | MRED MLS |
| 11 Oct, 2012 | Listed for sale | $129,900 | MRED MLS |
| 29 Dec, 2016 | Sold | $123,500 | MRED MLS |
| 21 Nov, 2016 | Under contract | $125,000 | MRED MLS |
| 16 Nov, 2016 | Listed for sale | $125,000 | MRED MLS |
Sorry, we are updating photos, please update this page in 15 minutes
Room Specifics
All Bedroom Info:
Total Bedrooms: 2
Bedrooms Above Ground: 2
Bedrooms Below Ground: 0
Total Bedrooms: 2
Bedrooms Above Ground: 2
Bedrooms Below Ground: 0
Second Bedroom Info:
Dimensions: —
Location: —Dimensions: —
Floor Type: Hardwood
Bathroom Info:
Full Bathrooms: 1
Partial Bathrooms: 0Full Bathrooms: 1
Bathroom Amenities: —
Bathroom in Basement: 0
Dining Room Info:
Dimensions: —
Location: —Dimensions: —
Floor Type: Carpet
Kitchen Info:
Dimensions: —
Location: —Dimensions: —
Floor Type: Vinyl
Features: Eating Area-Table Space, Pantry-Closet
Laundry Room Info:
Dimensions: —
Location: —Dimensions: —
Floor Type: Other
Living Room Info:
Dimensions: —
Location: —Dimensions: —
Floor Type: Carpet
Family Room Info:
Dimensions: —
Location: —Dimensions: —
Floor Type: Carpet
Additional Rooms Info:
Rooms: Kitchen, Heated Sun Room
Basement: FullRooms: Kitchen, Heated Sun Room
Other Specifics
| 1 | |
| Block | |
| Garage | |
| — | |
| — | |
| — | |
| Deck | |
| — | |
| 67X192X69X205 | |
| Full,Unfinished | |
| None | |
| Hardwood Floors, First Floor Bedroom, First Floor Full Bath | |
| Range, Dishwasher, Refrigerator, Freezer, Washer, Dryer, Disposal | |
| Not in DB | |
| Sidewalks, Street Lights, Street Paved | |
| — | |
| Wood Burning |
Tax History
| Year | Property Taxes |
|---|---|
| 2014 | $3,506 |
| 2016 | $3,234 |
Contact Agent
Nearby Similar Homes
830 River Street, Bourbonnais, Illinois 60914
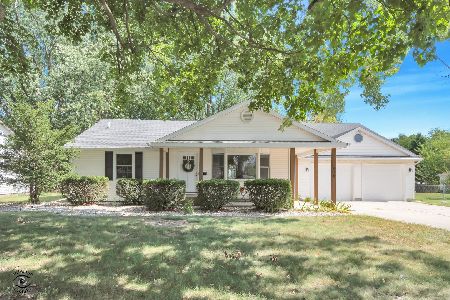
For Sale
$354,900
4 beds / 2.1 baths / 2,700 ft2
Single Family / Built: 1954
38
Nearby Sold Comparables
525 Stockton Heights Drive, Bourbonnais, Illinois 60914

Sold
$125,000
2 beds / 1.0 baths / 1,332 ft2
Single Family / Built: 1956
3629
115 Stockton Heights Drive, Bourbonnais, Illinois 60914
Sold
$135,000
3 beds / 1.0 baths / 1,344 ft2
Single Family / Built: 1965
2771
543 Stockton Heights Drive, Bourbonnais, Illinois 60914
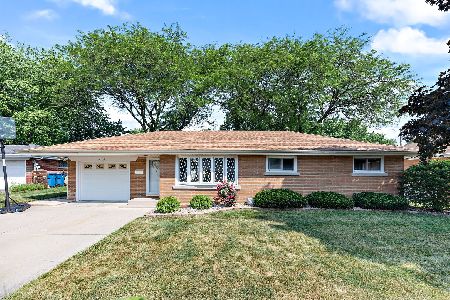
Sold
$210,000
3 beds / 2.0 baths / 1,072 ft2
Single Family / Built: 1956
1233
115 Stockton Heights, Bourbonnais, Illinois 60914
Sold
$118,900
3 beds / 2.0 baths / 1,176 ft2
Single Family / Built: 1965
6063
175 Stockton Heights Drive, Bourbonnais, Illinois 60914
Sold
$134,900
2 beds / 2.1 baths / 1,090 ft2
Single Family / Built: 1956
2626
557 Stockton Heights Drive, Bourbonnais, Illinois 60914
Sold
$119,900
2 beds / 2.0 baths / 1,092 ft2
Single Family / Built: 1956
4639
Contact Agent
Listing Provided By
Rosenboom Realty - B
