

525 Stockton Heights Drive, Bourbonnais, Illinois 60914
Sorry, we are updating photos, please update this page in 15 minutes
$123,500
|
Sold
|
|
| Status: | Closed |
| Sqft: | 1,332 |
| Cost/Sqft: | $94 |
| Beds: | 2 |
| Baths: | 1 |
| Year Built: | 1956 |
| Property Taxes: | $3,234 |
| Days On Market: | 3629 |
| Lot Size: | 0,00 |
Description
Cute and cozy all brick ranch. Gorgeous hardwood flooring. Updated bath. Full finished basement features second kitchen and beautiful fireplace. Laundry room has wash tub and 2nd shower (water line currently not hooked up). 2 sump pump pits. Covered deck off the kitchen leads to large back yard. Very nice storage shed with concrete floor and electricity. Newer roof and water heater. 4 season room features 2 sliding glass doors and southern exposure.
Property Specifics
| Single Family | |
| — | |
| Ranch | |
| 1956 | |
| Full | |
| Brick | |
| Asphalt | |
| — | |
| No | |
| — |
| Kankakee | |
| — | |
| 0 / Not Applicable | |
| None | |
| Public | |
| Public Sewer | |
| Central Air | |
| Natural Gas, Forced Air | |
| 09390272 | |
| 17091930201700 |
Nearby Schools
| NAME: | DISTRICT: | DISTANCE: | |
|---|---|---|---|
|
High School
Bradley-bourbonnais Cons Hs |
307 | Not in DB | |
Property History
| DATE: | EVENT: | PRICE: | SOURCE: |
|---|---|---|---|
| 30 Jan, 2014 | Sold | $103,000 | MRED MLS |
| 23 Dec, 2013 | Under contract | $114,900 | MRED MLS |
| — | Last price change | $119,900 | MRED MLS |
| 11 Oct, 2012 | Listed for sale | $129,900 | MRED MLS |
| 29 Dec, 2016 | Sold | $123,500 | MRED MLS |
| 21 Nov, 2016 | Under contract | $125,000 | MRED MLS |
| 16 Nov, 2016 | Listed for sale | $125,000 | MRED MLS |
Sorry, we are updating photos, please update this page in 15 minutes
Room Specifics
All Bedroom Info:
Total Bedrooms: 2
Bedrooms Above Ground: 2
Bedrooms Below Ground: 0
Total Bedrooms: 2
Bedrooms Above Ground: 2
Bedrooms Below Ground: 0
Second Bedroom Info:
Dimensions: —
Location: —Dimensions: —
Floor Type: Hardwood
Bathroom Info:
Full Bathrooms: 1
Partial Bathrooms: 0Full Bathrooms: 1
Bathroom Amenities: —
Bathroom in Basement: 0
Dining Room Info:
Dimensions: —
Location: —Dimensions: —
Floor Type: Hardwood
Kitchen Info:
Dimensions: —
Location: —Dimensions: —
Floor Type: Vinyl
Features: Eating Area-Table Space, Pantry-Closet
Laundry Room Info:
Dimensions: —
Location: —Dimensions: —
Floor Type: Other
Living Room Info:
Dimensions: —
Location: —Dimensions: —
Floor Type: Hardwood
Family Room Info:
Dimensions: —
Location: —Dimensions: —
Floor Type: Carpet
Additional Rooms Info:
Rooms: Kitchen, Heated Sun Room
Basement: FullRooms: Kitchen, Heated Sun Room
Other Specifics
| 1 | |
| Block | |
| Garage | |
| — | |
| — | |
| — | |
| Deck | |
| — | |
| 67X192X69X205 | |
| Full,Unfinished | |
| None | |
| Hardwood Floors, First Floor Bedroom, First Floor Full Bath | |
| Range, Dishwasher, Refrigerator, Freezer, Washer, Dryer, Disposal | |
| Not in DB | |
| Street Lights, Street Paved | |
| — | |
| Wood Burning |
Tax History
| Year | Property Taxes |
|---|---|
| 2014 | $3,506 |
| 2016 | $3,234 |
Contact Agent
Nearby Similar Homes
830 River Street, Bourbonnais, Illinois 60914
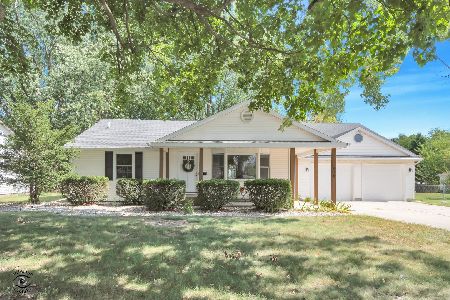
For Sale
$354,900
4 beds / 2.1 baths / 2,700 ft2
Single Family / Built: 1954
38
Nearby Sold Comparables
525 Stockton Heights Drive, Bourbonnais, Illinois 60914

Sold
$114,900
2 beds / 1.0 baths / 1,332 ft2
Single Family / Built: 1956
5126
115 Stockton Heights Drive, Bourbonnais, Illinois 60914
Sold
$135,000
3 beds / 1.0 baths / 1,344 ft2
Single Family / Built: 1965
2771
543 Stockton Heights Drive, Bourbonnais, Illinois 60914
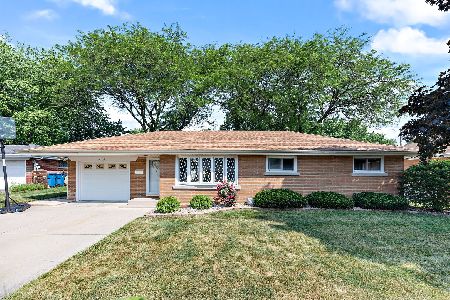
Sold
$210,000
3 beds / 2.0 baths / 1,072 ft2
Single Family / Built: 1956
1233
115 Stockton Heights, Bourbonnais, Illinois 60914
Sold
$118,900
3 beds / 2.0 baths / 1,176 ft2
Single Family / Built: 1965
6063
175 Stockton Heights Drive, Bourbonnais, Illinois 60914
Sold
$134,900
2 beds / 2.1 baths / 1,090 ft2
Single Family / Built: 1956
2626
557 Stockton Heights Drive, Bourbonnais, Illinois 60914
Sold
$119,900
2 beds / 2.0 baths / 1,092 ft2
Single Family / Built: 1956
4639
Contact Agent
Listing Provided By
McColly Bennett Real Estate
