

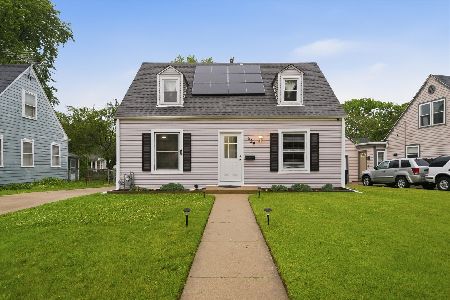
525 Sunset Drive, Elgin, Illinois 60123
Sorry, we are updating photos, please update this page in 15 minutes
$152,400
|
Sold
|
|
| Status: | Closed |
| Sqft: | 1,200 |
| Cost/Sqft: | $129 |
| Beds: | 3 |
| Baths: | 2 |
| Year Built: | 1950 |
| Property Taxes: | $3,776 |
| Days On Market: | 3838 |
| Lot Size: | 0,00 |
Description
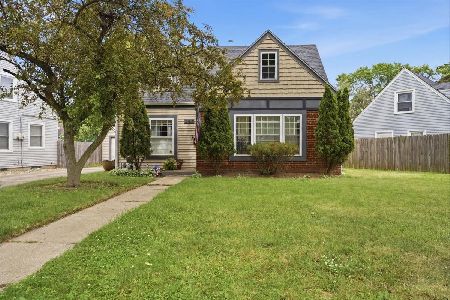
Extremely well kept cape cod. Gleaming hardwood floors throughout. Ceramic kitchen and bath floors. Fenced back yard. This home is in move in condition. Full basement with high ceilings and ready for your finishing touch. This one won't last long. Show and sell!!! Vacant and ready for quick closing.
Property Specifics
| Single Family | |
| — | |
| Cape Cod | |
| 1950 | |
| Full | |
| Vinyl Siding | |
| — | |
| — | |
| No | |
| — |
| Kane | |
| — | |
| 0 / Not Applicable | |
| None | |
| Public | |
| Public Sewer | |
| Central Air | |
| Natural Gas, Forced Air | |
| 09211008 | |
| 0622280018 |
Property History
| DATE: | EVENT: | PRICE: | SOURCE: |
|---|---|---|---|
| 16 Feb, 2011 | Sold | $62,500 | MRED MLS |
| 27 Jan, 2011 | Under contract | $62,500 | MRED MLS |
| — | Last price change | $65,800 | MRED MLS |
| 3 Jun, 2010 | Listed for sale | $85,500 | MRED MLS |
| 25 May, 2016 | Sold | $152,400 | MRED MLS |
| 4 May, 2016 | Under contract | $154,900 | MRED MLS |
| 29 Apr, 2016 | Listed for sale | $154,900 | MRED MLS |
| 29 Mar, 2023 | Sold | $227,000 | MRED MLS |
| 17 Mar, 2023 | Under contract | $224,900 | MRED MLS |
| 15 Mar, 2023 | Listed for sale | $224,900 | MRED MLS |
| 31 Oct, 2024 | Sold | $277,000 | MRED MLS |
| 16 Sep, 2024 | Under contract | $265,000 | MRED MLS |
| 22 Aug, 2024 | Listed for sale | $265,000 | MRED MLS |
| 24 Jul, 2026 | Sold | $300,000 | MRED MLS |
| 16 Jun, 2026 | Under contract | $289,900 | MRED MLS |
| 15 Jun, 2026 | Listed for sale | $289,900 | MRED MLS |
Sorry, we are updating photos, please update this page in 15 minutes
Room Specifics
All Bedroom Info:
Total Bedrooms: 3
Bedrooms Above Ground: 3
Bedrooms Below Ground: 0
Total Bedrooms: 3
Bedrooms Above Ground: 3
Bedrooms Below Ground: 0
Second Bedroom Info:
Dimensions: —
Location: —Dimensions: —
Floor Type: Hardwood
Third Bedroom Info:
Dimensions: —
Location: —Dimensions: —
Floor Type: Hardwood
Bathroom Info:
Full Bathrooms: 2
Partial Bathrooms: 1Full Bathrooms: 2
Bathroom Amenities: —
Bathroom in Basement: 0
Dining Room Info:
Dimensions: —
Location: —Dimensions: —
Floor Type: Hardwood
Kitchen Info:
Dimensions: —
Location: —Dimensions: —
Floor Type: Ceramic Tile
Features: Galley
Living Room Info:
Dimensions: —
Location: —Dimensions: —
Floor Type: Hardwood
Additional Rooms Info:
Rooms: No additional rooms
Basement: FullRooms: No additional rooms
Other Specifics
| 1 | |
| Concrete Perimeter | |
| Garage | |
| — | |
| — | |
| — | |
| — | |
| — | |
| 70X113X32X124 | |
| — | |
| None | |
| — | |
| Range, Microwave, Dishwasher, Refrigerator | |
| Not in DB | |
| — | |
| — | |
| — |
Tax History
| Year | Property Taxes |
|---|---|
| 2011 | $4,081 |
| 2016 | $3,776 |
| 2023 | $4,635 |
| 2024 | $5,113 |
| 2026 | $5,623 |
Contact Agent
Nearby Similar Homes
987 South Street, Elgin, Illinois 60123

For Sale
$289,900
2 beds / 2.0 baths / 1,000 ft2
Single Family / Built: 1930
99
225 Aldine Avenue, Elgin, Illinois 60123

For Sale
$289,000
2 beds / 2.0 baths / 1,456 ft2
Single Family / Built: 1940
9
720 Adams Street, Elgin, Illinois 60123
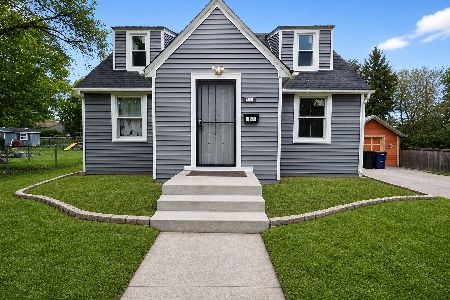
For Sale
$269,900
3 beds / 1.1 baths / 1,577 ft2
Single Family / Built: 1933
180
1168 Erie Street, Elgin, Illinois 60123

For Sale
$249,900
2 beds / 1.0 baths / 1,044 ft2
Single Family / Built: 1944
11
129 Dubois Avenue, Elgin, Illinois 60123

For Sale
$299,900
3 beds / 2.0 baths / 1,170 ft2
Single Family / Built: 1952
37
124 Commonwealth Avenue, Elgin, Illinois 60123
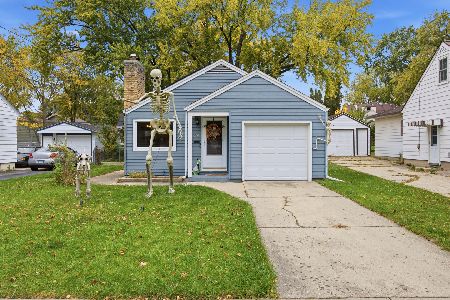
For Sale
$285,000
2 beds / 1.1 baths / 1,026 ft2
Single Family / Built: 1950
3

Contact Agent
Listing Provided By
Superior Homes Realty
