

525 Tower Place, Fox River Grove, Illinois 60021
Subdivision > Foxmoor
Sorry, we are updating photos, please update this page in 15 minutes
$225,000
|
Sold
|
|
| Status: | Closed |
| Sqft: | 0 |
| Cost/Sqft: | — |
| Beds: | 3 |
| Baths: | 4 |
| Year Built: | 1990 |
| Property Taxes: | $7,778 |
| Days On Market: | 6037 |
| Lot Size: | 0,00 |
Description
Remarks: Custom built ranch in cul-de-sac location. This home has 4 generous size bedrooms, 3 full baths, gourmet kitchen with stainless steel appliances, walk-in pantry,corion counter tops. Hardwood floors, open and brigh floorplan & neutral paint. Fireplace, Vaulted/tray ceilings & skylights. Master bathroom w/jacuzzi tub. Huge finished basement w/2nd master suite or guest room. Work shop, sec system & much more!
Property Specifics
| Single Family | |
| — | |
| Ranch | |
| 1990 | |
| Full | |
| Brick, Cedar | |
| — | |
| — | |
| No | |
| — |
| Mc Henry | |
| Foxmoor | |
| 0 / Not Applicable | |
| None | |
| Public | |
| Public Sewer | |
| Central Air | |
| Natural Gas, Forced Air | |
| 07523203 | |
| 2019278038 |
Nearby Schools
| NAME: | DISTRICT: | DISTANCE: | |
|---|---|---|---|
|
Grade School
Algonquin Road Elementary School |
3 | — | |
|
Middle School
Fox River Grove Jr Hi School |
3 | Not in DB | |
Property History
| DATE: | EVENT: | PRICE: | SOURCE: |
|---|---|---|---|
| 1 Oct, 2010 | Sold | $225,000 | MRED MLS |
| 21 Aug, 2010 | Under contract | $239,000 | MRED MLS |
| — | Last price change | $249,000 | MRED MLS |
| 7 May, 2010 | Listed for sale | $279,900 | MRED MLS |
| 29 Apr, 2011 | Sold | $225,000 | MRED MLS |
| 27 Mar, 2011 | Under contract | $239,000 | MRED MLS |
| 3 Dec, 2010 | Listed for sale | $239,000 | MRED MLS |
Sorry, we are updating photos, please update this page in 15 minutes
Room Specifics
All Bedroom Info:
Total Bedrooms: 4
Bedrooms Above Ground: 3
Bedrooms Below Ground: 1
Total Bedrooms: 4
Bedrooms Above Ground: 3
Bedrooms Below Ground: 1
Second Bedroom Info:
Dimensions: —
Location: —Dimensions: —
Floor Type: Hardwood
Third Bedroom Info:
Dimensions: —
Location: —Dimensions: —
Floor Type: Hardwood
Fourth Bedroom Info:
Dimensions: —
Location: —Dimensions: —
Floor Type: Carpet
Bathroom Info:
Full Bathrooms: 4
Partial Bathrooms: 1Full Bathrooms: 4
Bathroom Amenities: —
Bathroom in Basement: 1
Dining Room Info:
Dimensions: —
Location: —Dimensions: —
Floor Type: Hardwood
Kitchen Info:
Dimensions: —
Location: —Dimensions: —
Floor Type: Hardwood
Features: Eating Area-Table Space, Pantry-Closet
Laundry Room Info:
Dimensions: —
Location: —Dimensions: —
Floor Type: Ceramic Tile
Living Room Info:
Dimensions: —
Location: —Dimensions: —
Floor Type: Hardwood
Family Room Info:
Dimensions: —
Location: —Dimensions: —
Floor Type: Hardwood
Additional Rooms Info:
Rooms: Recreation Room, Workshop
Basement: FullRooms: Recreation Room, Workshop
Other Specifics
| 2 | |
| — | |
| Garage | |
| — | |
| — | |
| — | |
| Patio | |
| Cul-De-Sac | |
| 120X88 | |
| — | |
| Yes | |
| Vaulted/Cathedral Ceilings | |
| Range, Microwave, Dishwasher, Refrigerator, Washer, Dryer, Disposal | |
| Not in DB | |
| Street Paved | |
| — | |
| Wood Burning, Attached Fireplace Doors/Screen |
Tax History
| Year | Property Taxes |
|---|---|
| 2010 | $7,778 |
| 2011 | $8,517 |
Contact Agent
Nearby Similar Homes
800 River Road, Fox River Grove, Illinois 60021
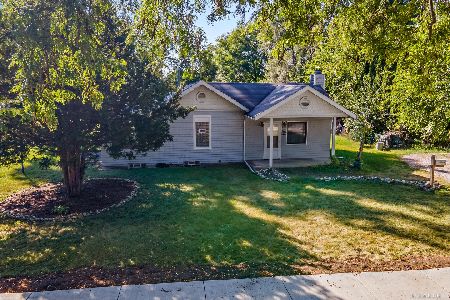
For Sale
$229,900
2 beds / 2.0 baths / 1,119 ft2
Single Family / Built: 1945
65
399 Asbury Avenue, Fox River Grove, Illinois 60021

For Sale
$579,900
4 beds / 2.1 baths / 3,670 ft2
Single Family / Built: 2005
7
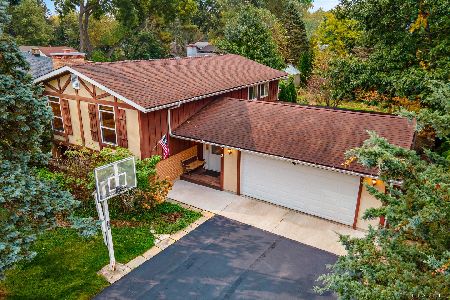
606 Barberry Trail, Fox River Grove, Illinois 60021
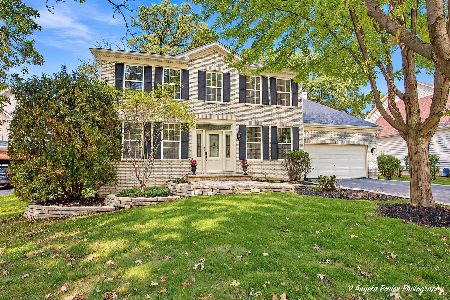
For Sale
$574,000
4 beds / 3.1 baths / 3,560 ft2
Single Family / Built: 2000
31
Nearby Sold Comparables
524 Tower Place, Fox River Grove, Illinois 60021
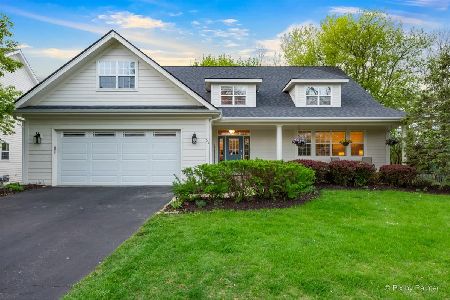
Sold
$624,900
5 beds / 3.1 baths / 6,566 ft2
Single Family / Built: 2002
200
528 Tower Place, Fox River Grove, Illinois 60021
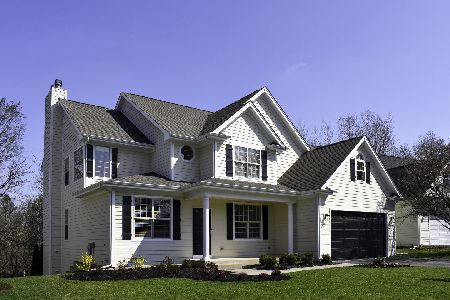
Sold
$439,000
5 beds / 3.1 baths / 3,565 ft2
Single Family / Built: 2002
2390
503 Tower Place, Fox River Grove, Illinois 60021

Sold
$322,500
3 beds / 3.0 baths / 0 ft2
Single Family / Built: 1988
6813
532 Tower Place, Fox River Grove, Illinois 60021
Sold
$396,600
5 beds / 3.1 baths / 3,104 ft2
Single Family / Built: 2002
4206
500 Tower Place, Fox River Grove, Illinois 60021
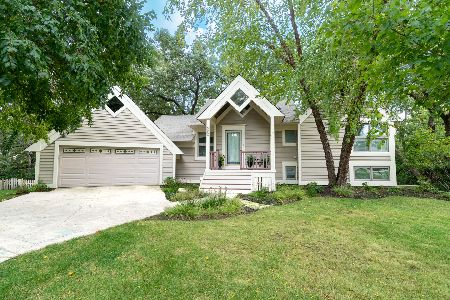
Sold
$490,000
4 beds / 3.0 baths / 3,028 ft2
Single Family / Built: 1990
410
Contact Agent
Listing Provided By
RE/MAX Showcase
