

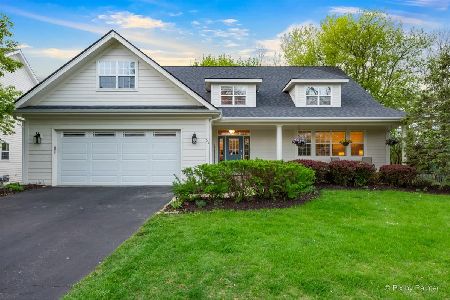
532 Tower Place, Fox River Grove, Illinois 60021
Sorry, we are updating photos, please update this page in 15 minutes
$380,000
|
Sold
|
|
| Status: | Closed |
| Sqft: | 3,104 |
| Cost/Sqft: | $128 |
| Beds: | 5 |
| Baths: | 4 |
| Year Built: | 2002 |
| Property Taxes: | $13,068 |
| Days On Market: | 4206 |
| Lot Size: | 0,39 |
Description
Beautiful custom home by premier builder. Loaded with high end amenities & meticulously maintained. Hardwood floors, double hung windows, crown moldings, 2 fireplaces, 3 car gar, 1st floor bedroom, wainscoting, butler's pantry,granite tops. Master Suite w/vaulted ceilings and jacuzzi, finished walk-out basement with large storage area. Walking distance to the train station. Large, private backyard, deck and patio.
Property Specifics
| Single Family | |
| — | |
| Traditional | |
| 2002 | |
| Walkout | |
| Vinyl Siding, Other | |
| Asphalt | |
| 2-STORY W/WALK-OUT | |
| No | |
| 0.39 |
| Mc Henry | |
| — | |
| 0 / Not Applicable | |
| None | |
| Public | |
| Public Sewer | |
| Central Air | |
| Natural Gas, Forced Air | |
| 08919715 | |
| 2019278012 |
Property History
| DATE: | EVENT: | PRICE: | SOURCE: |
|---|---|---|---|
| 15 Jul, 2015 | Sold | $380,000 | MRED MLS |
| 18 May, 2015 | Under contract | $396,600 | MRED MLS |
| 12 May, 2015 | Listed for sale | $396,600 | MRED MLS |
Sorry, we are updating photos, please update this page in 15 minutes
Room Specifics
All Bedroom Info:
Total Bedrooms: 5
Bedrooms Above Ground: 5
Bedrooms Below Ground: 0
Total Bedrooms: 5
Bedrooms Above Ground: 5
Bedrooms Below Ground: 0
Second Bedroom Info:
Dimensions: —
Location: —Dimensions: —
Floor Type: Carpet
Third Bedroom Info:
Dimensions: —
Location: —Dimensions: —
Floor Type: Carpet
Fourth Bedroom Info:
Dimensions: —
Location: —Dimensions: —
Floor Type: Carpet
Bathroom Info:
Full Bathrooms: 4
Partial Bathrooms: 1Full Bathrooms: 4
Bathroom Amenities: Whirlpool, Separate Shower
Bathroom in Basement: 1
Dining Room Info:
Dimensions: —
Location: —Dimensions: —
Floor Type: Hardwood
Kitchen Info:
Dimensions: —
Location: —Dimensions: —
Floor Type: Hardwood
Features: Eating Area-Table Space, Pantry-Butler, Pantry-Closet
Laundry Room Info:
Dimensions: —
Location: —Dimensions: —
Floor Type: Ceramic Tile
Living Room Info:
Dimensions: —
Location: —Dimensions: —
Floor Type: Hardwood
Family Room Info:
Dimensions: —
Location: —Dimensions: —
Floor Type: Hardwood
Additional Rooms Info:
Rooms: Bedroom 5, Breakfast Room, Foyer, Office, Recreation Room, Other Room
Basement: WalkoutRooms: Bedroom 5, Breakfast Room, Foyer, Office, Recreation Room, Other Room
Other Specifics
| 3 | |
| Concrete Perimeter | |
| Garage | |
| — | |
| — | |
| — | |
| Deck, Patio, Porch | |
| Fenced Yard, Landscaped | |
| 182 X 150 X 44 X 203 | |
| Unfinished | |
| Full | |
| Vaulted/Cathedral Ceilings, Bar-Dry, Hardwood Floors, First Floor Bedroom, First Floor Laundry | |
| Range, Microwave, Dishwasher, Refrigerator, Washer, Dryer, Disposal | |
| Not in DB | |
| Sidewalks, Street Paved | |
| — | |
| Wood Burning, Gas Starter |
Tax History
| Year | Property Taxes |
|---|---|
| 2015 | $13,068 |
Contact Agent
Nearby Similar Homes
800 River Road, Fox River Grove, Illinois 60021
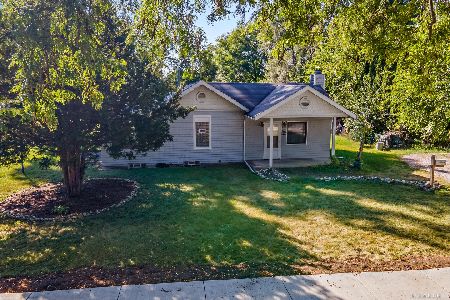
For Sale
$229,900
2 beds / 2.0 baths / 1,119 ft2
Single Family / Built: 1945
65
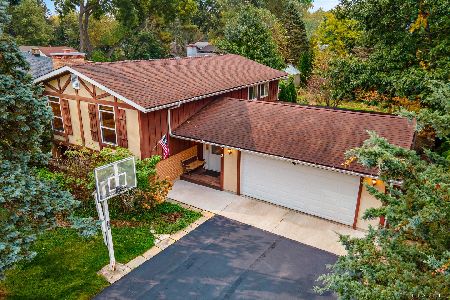
399 Asbury Avenue, Fox River Grove, Illinois 60021

For Sale
$579,900
4 beds / 2.1 baths / 3,670 ft2
Single Family / Built: 2005
7
606 Barberry Trail, Fox River Grove, Illinois 60021
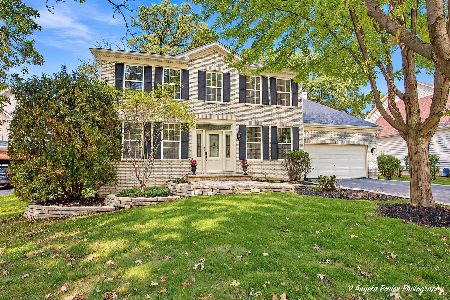
For Sale
$574,000
4 beds / 3.1 baths / 3,560 ft2
Single Family / Built: 2000
31
Nearby Sold Comparables
528 Tower Place, Fox River Grove, Illinois 60021
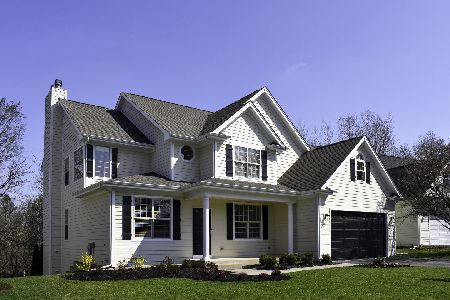
Sold
$439,000
5 beds / 3.1 baths / 3,565 ft2
Single Family / Built: 2002
2390
601 Algonquin Road, Fox River Grove, Illinois 60021

Sold
$175,000
4 beds / 2.0 baths / 1,641 ft2
Single Family / Built: 1922
4303
603 Algonquin Road, Fox River Grove, Illinois 60021
Sold
$140,500
2 beds / 1.0 baths / 1,123 ft2
Single Family / Built: 1942
6712
524 Tower Place, Fox River Grove, Illinois 60021
Sold
$624,900
5 beds / 3.1 baths / 6,566 ft2
Single Family / Built: 2002
200
Contact Agent
Listing Provided By
RE/MAX Advantage Realty
