

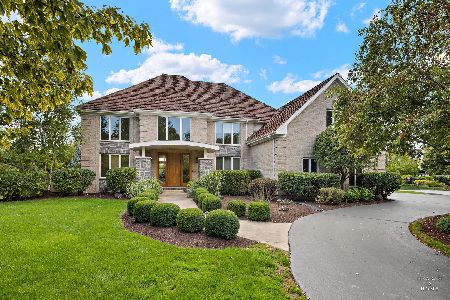
5254 Danbury Court, Long Grove, Illinois 60047
Subdivision > Briarcrest
Sorry, we are updating photos, please update this page in 15 minutes
$625,000
|
Sold
|
|
| Status: | Closed |
| Sqft: | 3,458 |
| Cost/Sqft: | $187 |
| Beds: | 4 |
| Baths: | 4 |
| Year Built: | 1990 |
| Property Taxes: | $16,057 |
| Days On Market: | 5278 |
| Lot Size: | 1,01 |
Description
Peaceful location backs to 30+ acres of Conservancy. Entire home Updated & Guaranteed to Impress. Maple+granite kitchen & baths. Marble foyer w/winding staircase sets stage for entire home. Vast windows capture lush landscaped grounds. Master suite includes XLG walk-in shower, separate vanities & dressing area w/maple cabinetry. New furnaces & A/C units. English bsmt w/built-ins + yard views; StevensonHS
Property Specifics
| Single Family | |
| — | |
| — | |
| 1990 | |
| Full, English | |
| Brick, Cedar | |
| Shake | |
| — | |
| No | |
| 1.01 |
| Lake | |
| Briarcrest | |
| 2400 / Annual | |
| Water, Snow Removal | |
| Community Well | |
| Public Sewer | |
| Central Air, Zoned | |
| Natural Gas, Forced Air, Sep Heating Systems - 2+, Zoned | |
| 08067084 | |
| 15203020070000 |
Nearby Schools
| NAME: | DISTRICT: | DISTANCE: | |
|---|---|---|---|
|
High School
Adlai E Stevenson High School |
125 | Not in DB | |
Property History
| DATE: | EVENT: | PRICE: | SOURCE: |
|---|---|---|---|
| 6 Jul, 2012 | Sold | $625,000 | MRED MLS |
| 22 May, 2012 | Under contract | $645,000 | MRED MLS |
| 14 May, 2012 | Listed for sale | $645,000 | MRED MLS |
| 5 Dec, 2018 | Under contract | $0 | MRED MLS |
| 1 Nov, 2018 | Listed for sale | $0 | MRED MLS |
Sorry, we are updating photos, please update this page in 15 minutes
Room Specifics
All Bedroom Info:
Total Bedrooms: 4
Bedrooms Above Ground: 4
Bedrooms Below Ground: 0
Total Bedrooms: 4
Bedrooms Above Ground: 4
Bedrooms Below Ground: 0
Second Bedroom Info:
Dimensions: —
Location: —Dimensions: —
Floor Type: Carpet
Third Bedroom Info:
Dimensions: —
Location: —Dimensions: —
Floor Type: Carpet
Fourth Bedroom Info:
Dimensions: —
Location: —Dimensions: —
Floor Type: Carpet
Bathroom Info:
Full Bathrooms: 4
Partial Bathrooms: 1Full Bathrooms: 4
Bathroom Amenities: Separate Shower, Double Sink, Double Shower
Bathroom in Basement: 1
Dining Room Info:
Dimensions: —
Location: —Dimensions: —
Floor Type: Marble
Kitchen Info:
Dimensions: —
Location: —Dimensions: —
Floor Type: Hardwood
Living Room Info:
Dimensions: —
Location: —Dimensions: —
Floor Type: Hardwood
Family Room Info:
Dimensions: —
Location: —Dimensions: —
Floor Type: Hardwood
Additional Rooms Info:
Rooms: Breakfast Room, Den, Game Room, Mud Room, Recreation Room, Storage
Basement: Full, EnglishRooms: Breakfast Room, Den, Game Room, Mud Room, Recreation Room, Storage
Other Specifics
| 3 | |
| Concrete Perimeter | |
| Garage | |
| — | |
| — | |
| — | |
| Deck | |
| Nature Preserve Adjacent, Landscaped, Water View | |
| 206X195X93X280X83 | |
| Full,Unfinished | |
| Full | |
| Vaulted/Cathedral Ceilings, Bar-Dry, Bar-Wet, Hardwood Floors, First Floor Laundry | |
| Double Oven, Microwave, Dishwasher, Refrigerator, Washer, Dryer, Disposal, Stainless Steel Appliance(s) | |
| Not in DB | |
| Street Paved | |
| — | |
| Wood Burning, Gas Log, Gas Starter |
Tax History
| Year | Property Taxes |
|---|---|
| 2012 | $16,057 |
Contact Agent
Nearby Similar Homes
5146 Bridlewood Lane, Long Grove, Illinois 60047

For Sale
$1,175,000
4 beds / 3.1 baths / 4,204 ft2
Single Family / Built: 1992
3
Nearby Sold Comparables

Contact Agent
Listing Provided By
Berkshire Hathaway HomeServices KoenigRubloff
