

526 Kimball Avenue, Woodstock, Illinois 60098


$179,000
|
Sold
|
|
| Status: | Closed |
| Sqft: | 1,220 |
| Cost/Sqft: | $147 |
| Beds: | 3 |
| Baths: | 1 |
| Year Built: | 1944 |
| Property Taxes: | $4,088 |
| Days On Market: | 2217 |
| Lot Size: | 0,24 |
Description
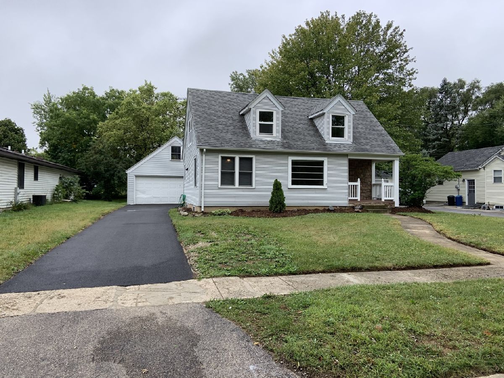
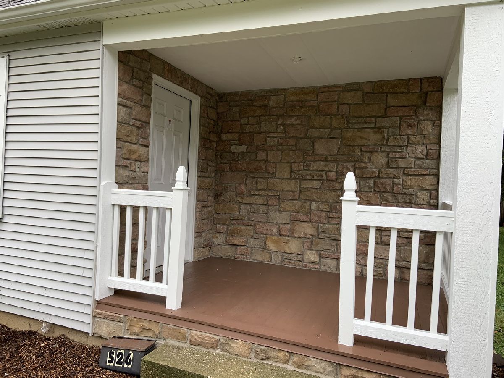
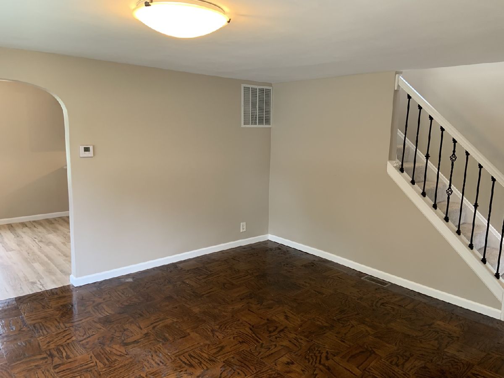
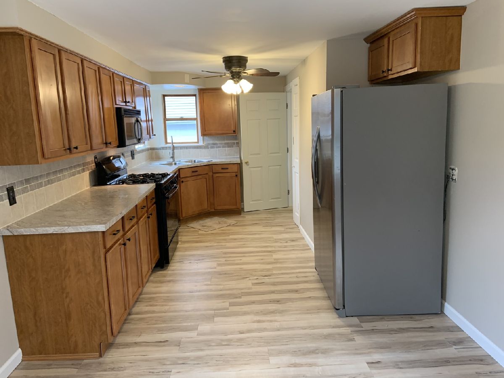
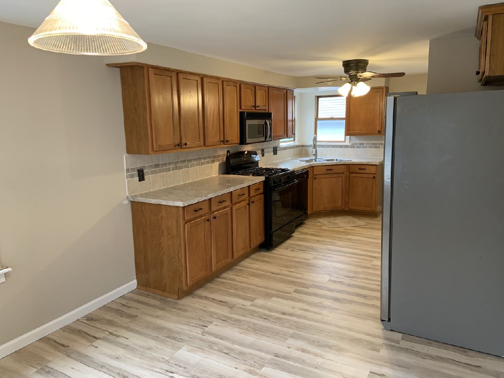
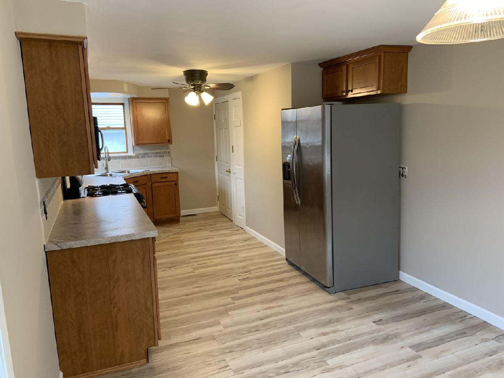
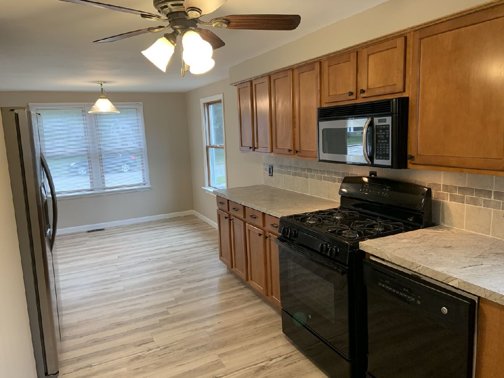
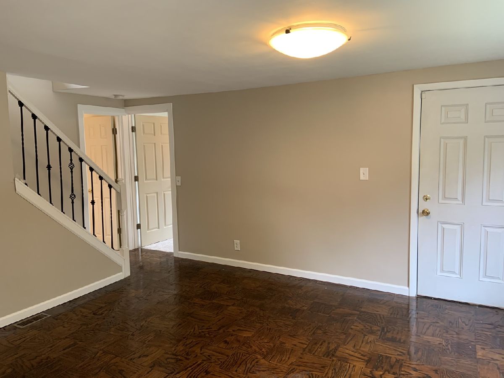
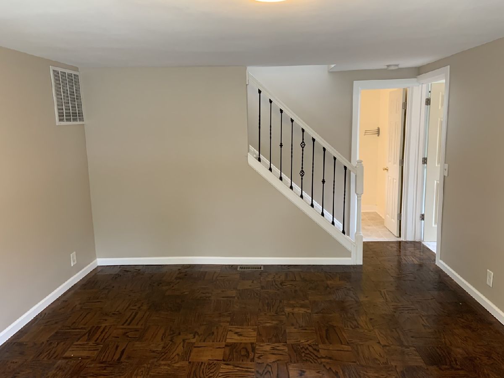
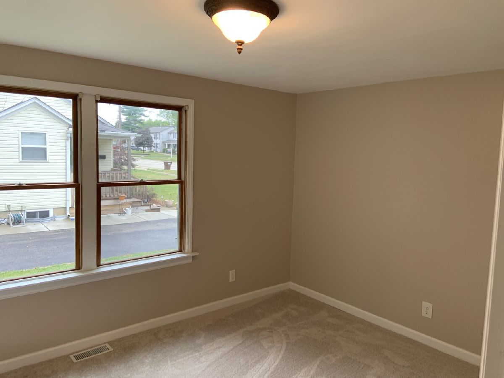
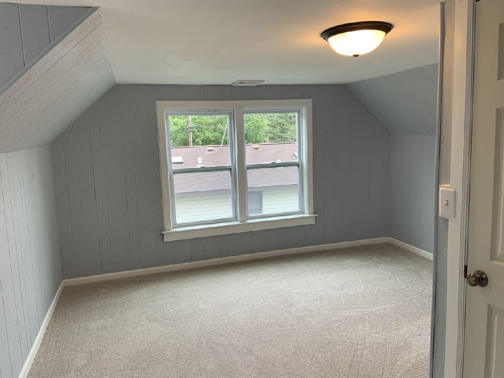
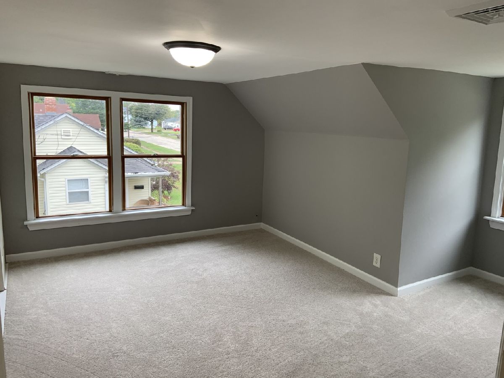
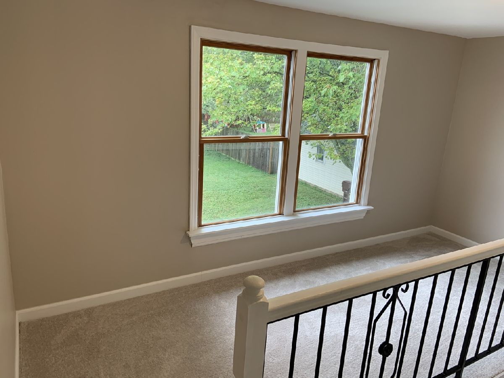
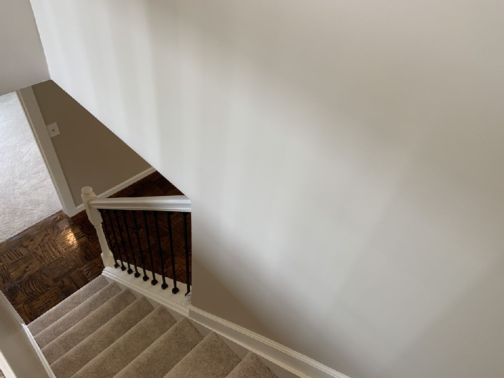
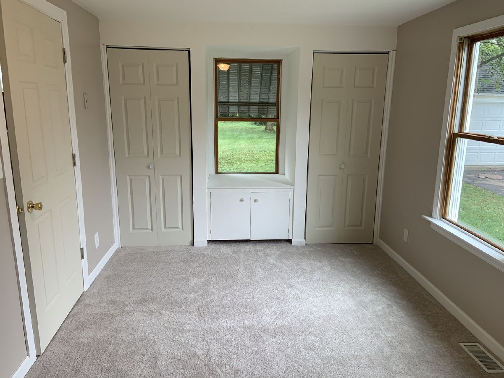
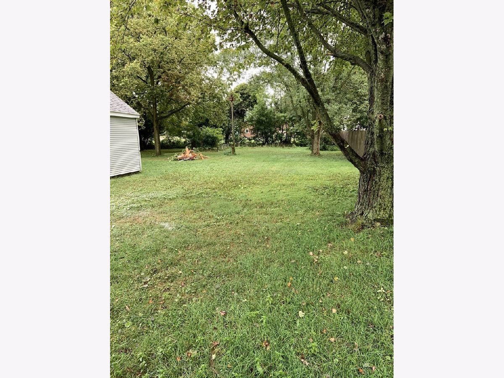
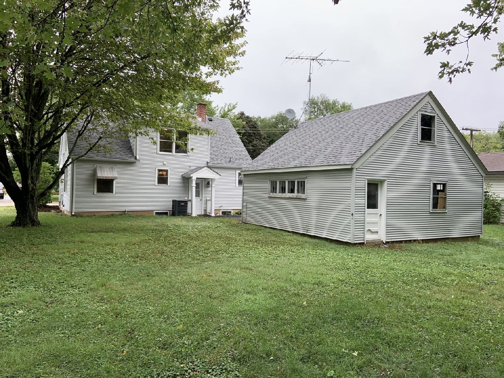
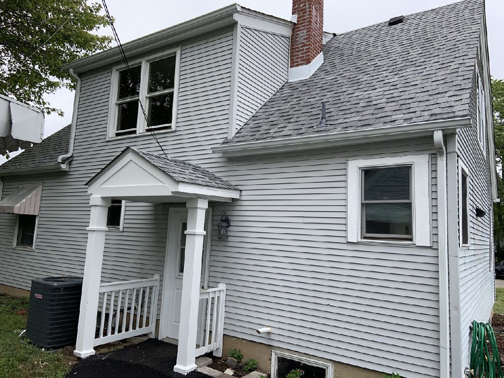
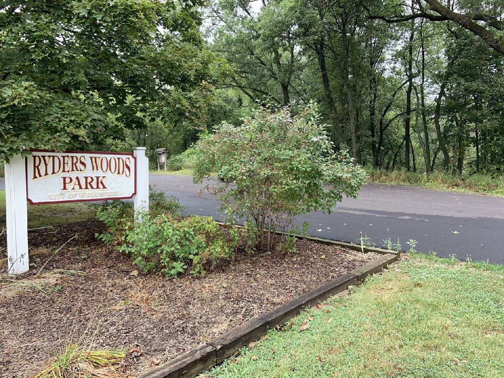
Charming Cape Cod home fully renovated and freshly painted. Attractive front porch with glamorous decorative stone, welcoming living rooms with parquet hardwood floors, updated kitchen with new maple wood cabinets, gorgeous ceramic backsplash, and new luxury vinyl plank flooring. Three good sizes bedrooms and a convenient den for extra seating, all with new carpet. 1st-floor full bath & master bedroom. New central air system, new central heating system, new alpha driveway, Full basement, 2.5 detached garages, and huge back yard to enjoy the summers. Newer roof, windows, six-panel doors. Fantastic location just a few minutes from all the great amenities that Woodstock square has to offer, shopping, entertainment, and restaurants. Close to parks and nature areas! Easy access to RT 47 and RT 14.
Property Specifics
| Single Family | |
| — | |
| Cape Cod | |
| 1944 | |
| Full | |
| Vinyl Siding | |
| Asphalt | |
| — | |
| No | |
| 0.24 |
| Mc Henry | |
| — | |
| 0 / Not Applicable | |
| None | |
| Public | |
| Public Sewer | |
| Central Air | |
| Natural Gas, Forced Air | |
| 10904733 | |
| 1308328005 |
Nearby Schools
| NAME: | DISTRICT: | DISTANCE: | |
|---|---|---|---|
|
Grade School
Dean Street Elementary School |
200 | — | |
|
Middle School
Creekside Middle School |
200 | Not in DB | |
|
High School
Woodstock High School |
200 | Not in DB | |
Property History
| DATE: | EVENT: | PRICE: | SOURCE: |
|---|---|---|---|
| 30 Nov, 2020 | Sold | $179,000 | MRED MLS |
| 15 Oct, 2020 | Under contract | $179,900 | MRED MLS |
| 14 Oct, 2020 | Listed for sale | $179,900 | MRED MLS |
Room Specifics
Total Bedrooms: 3
Bedrooms Above Ground: 3
Bedrooms Below Ground: 0
Dimensions: —
Floor Type: Carpet
Dimensions: —
Floor Type: Carpet
Full Bathrooms: 1
Bathroom Amenities: —
Bathroom in Basement: 1
Dimensions: —
Floor Type: Vinyl
Features: Eating Area-Table Space
Dimensions: —
Floor Type: Other
Rooms: Eating Area, Enclosed Porch, Den
Other Specifics
| 2 | |
| — | |
| Garage | |
| — | |
| — | |
| — | |
| Porch Screened, Storms/Screens | |
| — | |
| 61 X 180 | |
| — | |
| None | |
| Hardwood Floors, Wood Laminate Floors, First Floor Bedroom, First Floor Full Bath, Some Carpeting, Some Wood Floors, Dining Combo | |
| Range, Microwave, Dishwasher, Refrigerator | |
| Not in DB | |
| Sidewalks, Street Lights, Street Paved | |
| — | |
| — |
Tax History
| Year | Property Taxes |
|---|---|
| 2020 | $4,088 |
Contact Agent
Nearby Similar Homes
Nearby Sold Comparables

Contact Agent
Listing Provided By
Monarch Home Real Estate Associates
