

526 Prairie Lane, Lake Zurich, Illinois 60047
Sorry, we are updating photos, please update this page in 15 minutes
$405,000
|
Sold
|
|
| Status: | Closed |
| Sqft: | 2,307 |
| Cost/Sqft: | $177 |
| Beds: | 3 |
| Baths: | 2 |
| Year Built: | 2002 |
| Property Taxes: | $9,606 |
| Days On Market: | 4577 |
| Lot Size: | 0,23 |
Description
Fantastic 3 Bedroom Ranch close in highly sought after Heatherleigh neighborhood. Hardwood throughout 1st floor. Open floor plan. 10 foot ceilings. Crown molding. Huge kitchen with breakfast space open to family room. Plenty of storage. Large 1st floor laundry. Large office that could be a 4th bedroom. Basement has rough plumbing for potential bathroom. Gas line for Grill in back. Welcome Home!!
Property Specifics
| Single Family | |
| — | |
| — | |
| 2002 | |
| Full | |
| Vinyl Siding | |
| Asphalt | |
| — | |
| No | |
| 0.23 |
| Lake | |
| — | |
| 0 / Not Applicable | |
| None | |
| Public | |
| Public Sewer | |
| Central Air | |
| Natural Gas, Forced Air | |
| 08587088 | |
| 14204010440000 |
Nearby Schools
| NAME: | DISTRICT: | DISTANCE: | |
|---|---|---|---|
|
Grade School
Sarah Adams Elementary School |
95 | — | |
|
Middle School
Lake Zurich Middle - S Campus |
95 | Not in DB | |
|
High School
Lake Zurich High School |
95 | Not in DB | |
Property History
| DATE: | EVENT: | PRICE: | SOURCE: |
|---|---|---|---|
| 26 Jun, 2014 | Sold | $405,000 | MRED MLS |
| 11 May, 2014 | Under contract | $409,000 | MRED MLS |
| — | Last price change | $425,000 | MRED MLS |
| 15 Apr, 2014 | Listed for sale | $425,000 | MRED MLS |
Sorry, we are updating photos, please update this page in 15 minutes
Room Specifics
All Bedroom Info:
Total Bedrooms: 3
Bedrooms Above Ground: 3
Bedrooms Below Ground: 0
Total Bedrooms: 3
Bedrooms Above Ground: 3
Bedrooms Below Ground: 0
Second Bedroom Info:
Dimensions: —
Location: —Dimensions: —
Floor Type: Hardwood
Third Bedroom Info:
Dimensions: —
Location: —Dimensions: —
Floor Type: Hardwood
Bathroom Info:
Full Bathrooms: 2
Partial Bathrooms: 0Full Bathrooms: 2
Bathroom Amenities: Separate Shower, Double Sink
Bathroom in Basement: 0
Dining Room Info:
Dimensions: —
Location: —Dimensions: —
Floor Type: Hardwood
Kitchen Info:
Dimensions: —
Location: —Dimensions: —
Floor Type: Hardwood
Features: Eating Area-Breakfast Bar, Eating Area-Table Space, Island, Pantry-Closet
Laundry Room Info:
Dimensions: —
Location: —Dimensions: —
Floor Type: Other
Living Room Info:
Dimensions: —
Location: —Dimensions: —
Floor Type: Hardwood
Family Room Info:
Dimensions: —
Location: —Dimensions: —
Floor Type: Hardwood
Additional Rooms Info:
Rooms: Breakfast Room, Office
Basement: FullRooms: Breakfast Room, Office
Other Specifics
| 2 | |
| — | |
| Garage | |
| — | |
| — | |
| — | |
| Patio | |
| — | |
| 75 X 135 | |
| — | |
| Full | |
| Hardwood Floors, First Floor Bedroom, First Floor Laundry, First Floor Full Bath | |
| Range, Microwave, Dishwasher, Refrigerator, Washer, Dryer | |
| Not in DB | |
| — | |
| — | |
| Gas Log, Gas Starter |
Tax History
| Year | Property Taxes |
|---|---|
| 2014 | $9,606 |
Contact Agent
Nearby Similar Homes

217 Main Street, Lake Zurich, Illinois 60047
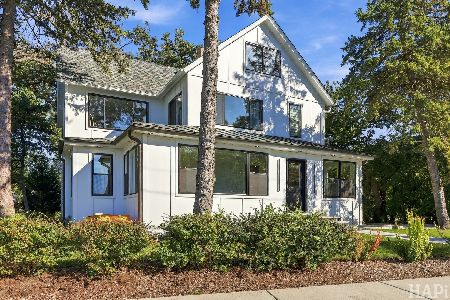
For Sale
$1,100,000
5 beds / 4.0 baths / 3,500 ft2
Single Family / Built: 1884
44
234 Deerpath Road, Lake Zurich, Illinois 60047

For Sale
$649,900
2 beds / 2.0 baths / 1,700 ft2
Single Family / Built: 1858
98
Nearby Sold Comparables

362 Grand Avenue, Lake Zurich, Illinois 60047

Sold
$259,900
3 beds / 1.1 baths / 1,430 ft2
Single Family / Built: 1959
5164
538 Prairie Lane, Lake Zurich, Illinois 60047
Sold
$499,400
4 beds / 3.1 baths / 3,068 ft2
Single Family / Built: 2001
2681
Contact Agent
Listing Provided By
Century 21 Roberts & Andrews
