

526 Wood Street, Chicago Heights, Illinois 60411
Sorry, we are updating photos, please update this page in 15 minutes
$103,000
|
Sold
|
|
| Status: | Closed |
| Sqft: | 1,183 |
| Cost/Sqft: | $93 |
| Beds: | 3 |
| Baths: | 2 |
| Year Built: | 1958 |
| Property Taxes: | $1,194 |
| Days On Market: | 4590 |
| Lot Size: | 0,23 |
Description
Beautifully maintained tri level in Longwood Farms subdivision.House originally been planned for builders home.Original Geneva cabinets in the kitchen. Living room dining room combination with brick fireplace.Family room on lower level with built-in shelving.Hardwood flooring in upper level.Nice closet space. Neutral decor throughout. Clean and neat waiting for a new owner. City inspection has been completed.
Property Specifics
| Single Family | |
| — | |
| Tri-Level | |
| 1958 | |
| Partial | |
| Aluminum Siding, Brick | |
| Asphalt | |
| — | |
| No | |
| 0.23 |
| Cook | |
| — | |
| 0 / Not Applicable | |
| None | |
| Lake Michigan | |
| Public Sewer | |
| Central Air | |
| Natural Gas | |
| 08586865 | |
| 32182120330000 |
Property History
| DATE: | EVENT: | PRICE: | SOURCE: |
|---|---|---|---|
| 13 Jun, 2014 | Sold | $103,000 | MRED MLS |
| 25 Apr, 2014 | Under contract | $109,900 | MRED MLS |
| 16 Apr, 2014 | Listed for sale | $109,900 | MRED MLS |
Sorry, we are updating photos, please update this page in 15 minutes
Room Specifics
All Bedroom Info:
Total Bedrooms: 3
Bedrooms Above Ground: 3
Bedrooms Below Ground: 0
Total Bedrooms: 3
Bedrooms Above Ground: 3
Bedrooms Below Ground: 0
Second Bedroom Info:
Dimensions: —
Location: —Dimensions: —
Floor Type: Hardwood
Bathroom Info:
Full Bathrooms: 2
Partial Bathrooms: 0Full Bathrooms: 2
Bathroom Amenities: —
Bathroom in Basement: 0
Dining Room Info:
Dimensions: —
Location: —Dimensions: —
Floor Type: Carpet
Kitchen Info:
Dimensions: —
Location: —Dimensions: —
Floor Type: Vinyl
Features: Galley
Laundry Room Info:
Dimensions: —
Location: —Dimensions: —
Floor Type: Vinyl
Living Room Info:
Dimensions: —
Location: —Dimensions: —
Floor Type: Carpet
Family Room Info:
Dimensions: —
Location: —Dimensions: —
Floor Type: Carpet
Additional Rooms Info:
Rooms: No additional rooms
Basement: PartialRooms: No additional rooms
Other Specifics
| 2 | |
| Concrete Perimeter | |
| Garage | |
| — | |
| — | |
| — | |
| — | |
| — | |
| 100 X 100 X 100 X 100 | |
| — | |
| None | |
| Hardwood Floors | |
| Range, Dishwasher, Refrigerator | |
| Not in DB | |
| — | |
| — | |
| — |
Tax History
| Year | Property Taxes |
|---|---|
| 2014 | $1,194 |
Contact Agent
Nearby Similar Homes
445 8th Street, Chicago Heights, Illinois 60411
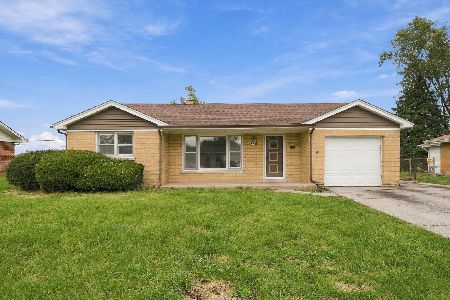
For Sale
$225,000
3 beds / 2.0 baths / 1,201 ft2
Single Family / Built: 1958
21
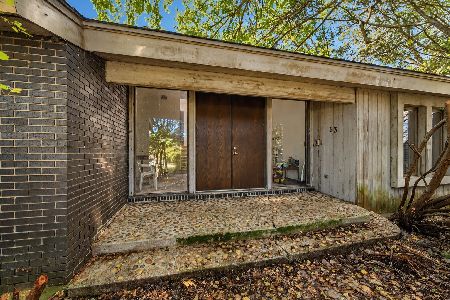
68 Graymoor Lane, Olympia Fields, Illinois 60461
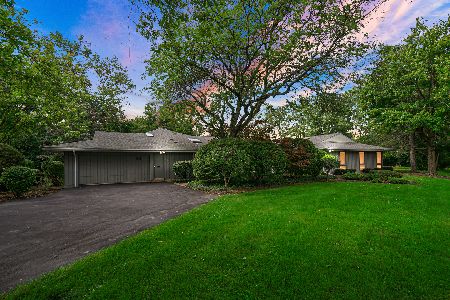
For Sale
$550,000
5 beds / 4.1 baths / 3,809 ft2
Single Family / Built: 1968
82
873 Damico Drive, Chicago Heights, Illinois 60411
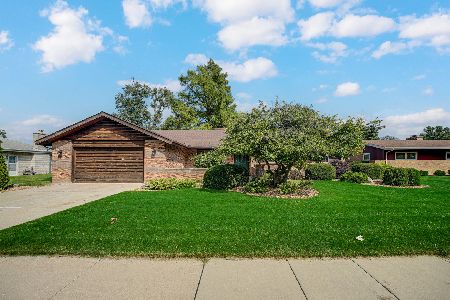
For Sale
$379,900
3 beds / 3.0 baths / 1,655 ft2
Single Family / Built: 1985
69
842 Memorial Drive, Chicago Heights, Illinois 60411
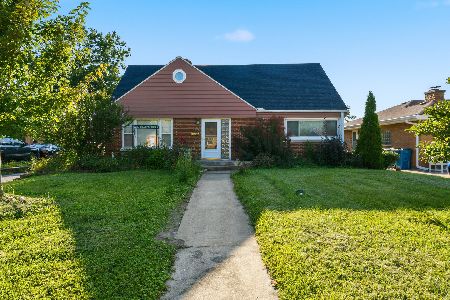
For Sale
$225,000
4 beds / 2.1 baths / 1,500 ft2
Single Family / Built: 1948
78
700 Travers Avenue, Chicago Heights, Illinois 60411
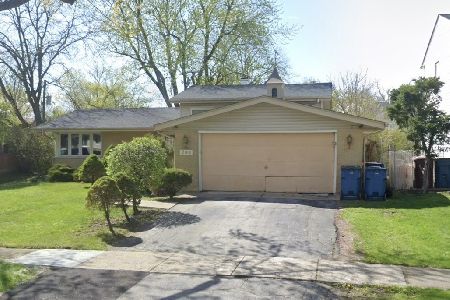
For Sale
$210,000
3 beds / 1.1 baths / 1,214 ft2
Single Family / Built: 1963
16
Nearby Sold Comparables
534 Wood Street, Chicago Heights, Illinois 60411

Sold
$129,900
3 beds / 1.0 baths / 0 ft2
Single Family / Built: —
7452
527 Longwood Drive, Chicago Heights, Illinois 60411
Sold
$139,900
4 beds / 2.0 baths / 1,584 ft2
Single Family / Built: 1955
4183
527 Longwood Drive, Chicago Heights, Illinois 60411

Sold
$235,000
4 beds / 2.0 baths / 1,584 ft2
Single Family / Built: 1955
2074
512 Wood St, Chicago Heights, Illinois 60411
Sold
$145,000
3 beds / 1.0 baths / 0 ft2
Single Family / Built: —
7310
512 Wood Street, Chicago Heights, Illinois 60411
Sold
$149,900
3 beds / 1.1 baths / 1,242 ft2
Single Family / Built: 1958
2978
373 Joe Orr Road, Chicago Heights, Illinois 60411

Sold
$162,000
4 beds / 2.0 baths / 2,062 ft2
Single Family / Built: 1951
2333
Contact Agent
Listing Provided By
Baird & Warner
