

527 Hollyberry Drive, Bourbonnais, Illinois 60914
Sorry, we are updating photos, please update this page in 15 minutes
$215,000
|
Sold
|
|
| Status: | Closed |
| Sqft: | 2,100 |
| Cost/Sqft: | $105 |
| Beds: | 3 |
| Baths: | 3 |
| Year Built: | 2007 |
| Property Taxes: | $11 |
| Days On Market: | 6911 |
| Lot Size: | 0,00 |
Description
Still time to pick your flooring & counter tops in this new construction by Pro Builders. The kitchen is open to the living room with cathedral ceiling. You'll enjoy this floor plan that is open and bright with many windows. All 3 levels have 9ft ceilings and a tray ceiling in the master bedroom. Master bathroom has a whirlpool tub, stand up shower, & 2 sink. The LL off. has French Doors & could be a 4th Bedroom.
Property Specifics
| Single Family | |
| — | |
| Tri-Level | |
| 2007 | |
| None | |
| Aluminum/Vinyl/Steel Siding, Brick | |
| — | |
| — | |
| No | |
| — |
| Kankakee | |
| — | |
| 0 / Not Applicable | |
| None | |
| Public | |
| Public Sewer | |
| Central Air | |
| Natural Gas, Forced Air | |
| 06738270 | |
| 17082411000200 |
Property History
| DATE: | EVENT: | PRICE: | SOURCE: |
|---|---|---|---|
| 12 Jul, 2008 | Sold | $215,000 | MRED MLS |
| 4 Jun, 2008 | Under contract | $219,900 | MRED MLS |
| 26 Nov, 2007 | Listed for sale | $219,900 | MRED MLS |
Sorry, we are updating photos, please update this page in 15 minutes
Room Specifics
All Bedroom Info:
Total Bedrooms: 3
Bedrooms Above Ground: 3
Bedrooms Below Ground: 0
Total Bedrooms: 3
Bedrooms Above Ground: 3
Bedrooms Below Ground: 0
Second Bedroom Info:
Dimensions: —
Location: —Dimensions: —
Floor Type: Carpet
Third Bedroom Info:
Dimensions: —
Location: —Dimensions: —
Floor Type: Carpet
Bathroom Info:
Full Bathrooms: 3
Partial Bathrooms: —Full Bathrooms: 3
Bathroom Amenities: Whirlpool, Separate Shower, Double Sink
Bathroom in Basement: 0
Kitchen Info:
Dimensions: —
Location: —Dimensions: —
Floor Type: Hardwood
Living Room Info:
Dimensions: —
Location: —Dimensions: —
Floor Type: Carpet
Family Room Info:
Dimensions: —
Location: —Dimensions: —
Floor Type: Carpet
Additional Rooms Info:
Rooms: Office
Basement: NoneRooms: Office
Other Specifics
| 2 | |
| — | |
| Garage | |
| — | |
| — | |
| — | |
| Patio | |
| — | |
| 85 X 150 | |
| — | |
| Full | |
| Vaulted/Cathedral Ceilings | |
| — | |
| Not in DB | |
| — | |
| — | |
| — |
Tax History
| Year | Property Taxes |
|---|---|
| 2008 | $11 |
Contact Agent
Nearby Similar Homes
549 Beach Avenue, Bourbonnais, Illinois 60914
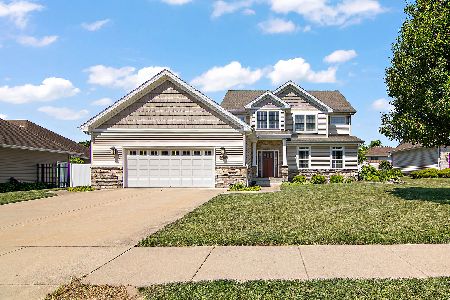
Short Sale
$455,000
4 beds / 3.0 baths / 2,891 ft2
Single Family / Built: 2008
489
2636 Osage Drive, Bourbonnais, Illinois 60914
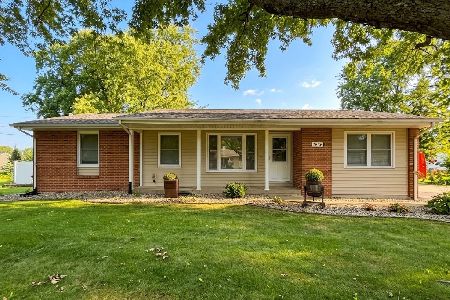
For Sale
$249,900
3 beds / 1.1 baths / 1,477 ft2
Single Family / Built: 1972
33
559 Hollyberry Lane, Bourbonnais, Illinois 60914
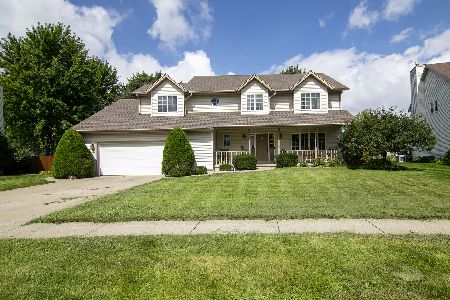
For Sale
$420,000
4 beds / 2.1 baths / 2,586 ft2
Single Family / Built: 1995
70
578 Turnberry Drive, Bourbonnais, Illinois 60914
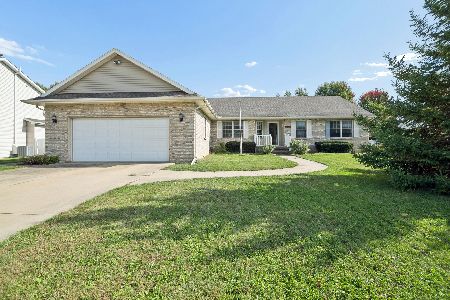
For Sale
$349,900
3 beds / 3.0 baths / 1,852 ft2
Single Family / Built: 2025
12
3121 Sportsman Club Road, Bourbonnais, Illinois 60914
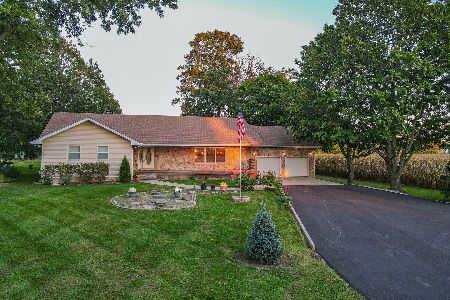
For Sale
$365,000
2 beds / 2.0 baths / 2,085 ft2
Single Family / Built: 1992
22
3153 Sportsman Club Road, Bourbonnais, Illinois 60914
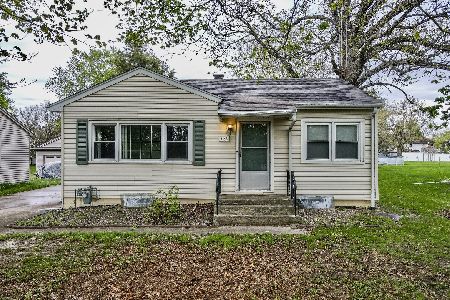
For Sale
$184,900
2 beds / 1.0 baths / 744 ft2
Single Family / Built: 1951
27
Nearby Sold Comparables

521 Hollyberry Lane, Bourbonnais, Illinois 60914

Sold
$299,900
3 beds / 2.0 baths / 1,977 ft2
Single Family / Built: 2006
1229
1645 Loganberry Court, Bourbonnais, Illinois 60914

Sold
$269,900
3 beds / 3.1 baths / 1,942 ft2
Single Family / Built: 2005
4258
Contact Agent
Listing Provided By
Real Living Speckman Realty, Inc.
