

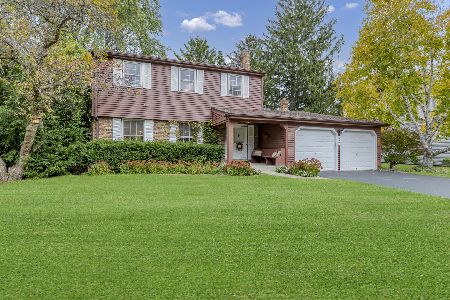
528 Echo Lane, Palatine, Illinois 60067
Subdivision > Palatine Knolls
Sorry, we are updating photos, please update this page in 15 minutes
$389,000
|
Sold
|
|
| Status: | Closed |
| Sqft: | 0 |
| Cost/Sqft: | — |
| Beds: | 3 |
| Baths: | 3 |
| Year Built: | 1970 |
| Property Taxes: | $10,700 |
| Days On Market: | 4804 |
| Lot Size: | 0,00 |
Description
Wow!!Gorgeous ...EVERYTHING has been done in last 5 yrs, picture perfect.Hardwood on 1st flr.What a kitchen! 42" cabs, quartz countrs,brakfst bar,islnd ss appls stay, recessed lites, blt in breakfront in dining area, which is open 2 familyrm,that opens to beautiful 3 season rm, skylites,3 huge bedrms,2.1 baths all updated,finished basmnt just installed hi-eff furnace ac .newr roof,large patio in fenced yard. Fremd!
Property Specifics
| Single Family | |
| — | |
| — | |
| 1970 | |
| Full | |
| Vinyl Siding, Brick | |
| Asphalt | |
| — | |
| No | |
| — |
| Cook | |
| Palatine Knolls | |
| 0 / Not Applicable | |
| None | |
| Lake Michigan | |
| Public Sewer | |
| Central Air | |
| Natural Gas, Forced Air | |
| 08450925 | |
| 02223000240000 |
Nearby Schools
| NAME: | DISTRICT: | DISTANCE: | |
|---|---|---|---|
|
Grade School
Pleasant Hill Elementary School |
15 | — | |
|
Middle School
Plum Grove Junior High School |
15 | Not in DB | |
|
High School
Wm Fremd High School |
211 | Not in DB | |
Property History
| DATE: | EVENT: | PRICE: | SOURCE: |
|---|---|---|---|
| 1 Nov, 2013 | Sold | $389,000 | MRED MLS |
| 25 Sep, 2013 | Under contract | $384,900 | MRED MLS |
| 21 Sep, 2013 | Listed for sale | $384,900 | MRED MLS |
Sorry, we are updating photos, please update this page in 15 minutes
Room Specifics
All Bedroom Info:
Total Bedrooms: 3
Bedrooms Above Ground: 3
Bedrooms Below Ground: 0
Total Bedrooms: 3
Bedrooms Above Ground: 3
Bedrooms Below Ground: 0
Second Bedroom Info:
Dimensions: —
Location: —Dimensions: —
Floor Type: Carpet
Third Bedroom Info:
Dimensions: —
Location: —Dimensions: —
Floor Type: Carpet
Bathroom Info:
Full Bathrooms: 3
Partial Bathrooms: 1Full Bathrooms: 3
Bathroom Amenities: —
Bathroom in Basement: 0
Dining Room Info:
Dimensions: —
Location: —Dimensions: —
Floor Type: Hardwood
Kitchen Info:
Dimensions: —
Location: —Dimensions: —
Floor Type: Hardwood
Features: Eating Area-Breakfast Bar, Island, Pantry-Closet
Laundry Room Info:
Dimensions: —
Location: —Dimensions: —
Floor Type: Ceramic Tile
Living Room Info:
Dimensions: —
Location: —Dimensions: —
Floor Type: Hardwood
Family Room Info:
Dimensions: —
Location: —Dimensions: —
Floor Type: Carpet
Additional Rooms Info:
Rooms: Recreation Room, Heated Sun Room, Walk In Closet
Basement: FullRooms: Recreation Room, Heated Sun Room, Walk In Closet
Other Specifics
| 2 | |
| Concrete Perimeter | |
| Garage | |
| — | |
| — | |
| — | |
| Patio, Storms/Screens | |
| — | |
| 156X166X120X60 | |
| Pull Down Stair | |
| Full | |
| Skylight(s), Bar-Dry, Hardwood Floors, First Floor Laundry | |
| Range, Microwave, Dishwasher, Refrigerator, Washer, Dryer, Disposal, Stainless Steel Appliance(s) | |
| Not in DB | |
| Tennis Courts, Sidewalks, Street Lights, Street Paved | |
| — | |
| Wood Burning, Attached Fireplace Doors/Screen, Gas Starter |
Tax History
| Year | Property Taxes |
|---|---|
| 2013 | $10,700 |
Contact Agent
Nearby Similar Homes
675 Gilbert Road, Palatine, Illinois 60067
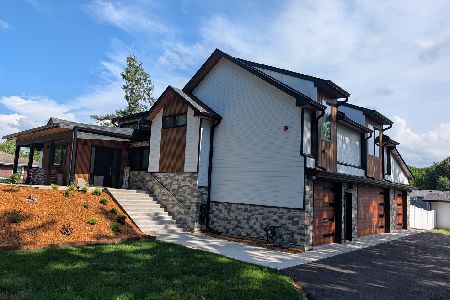
For Sale
$1,290,000
6 beds / 3.0 baths / 4,463 ft2
Single Family / Built: —
74
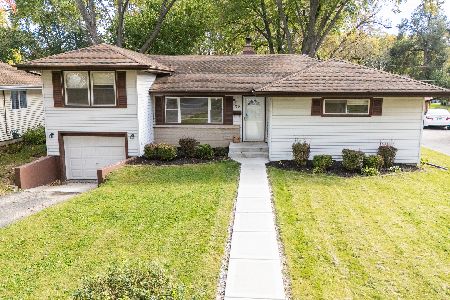
546 Stuart Lane, Palatine, Illinois 60067

For Sale
$485,000
3 beds / 2.0 baths / 1,368 ft2
Single Family / Built: 1964
66
29 Hickory Street, Palatine, Illinois 60067
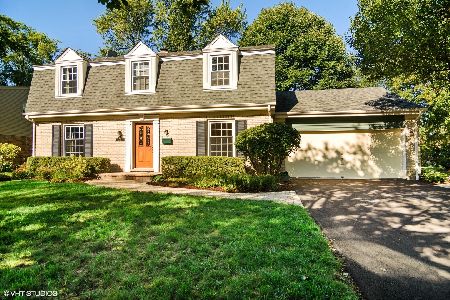
For Sale
$455,000
4 beds / 2.0 baths / 1,523 ft2
Single Family / Built: 1957
18
Nearby Sold Comparables
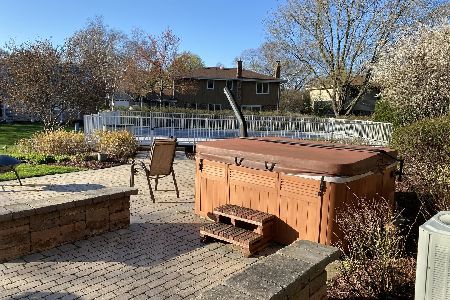
534 Echo Lane, Palatine, Illinois 60067

Sold
$395,000
3 beds / 2.1 baths / 2,053 ft2
Single Family / Built: 1967
3135
522 Echo Lane, Palatine, Illinois 60067
Sold
$539,900
3 beds / 2.1 baths / 2,053 ft2
Single Family / Built: 1966
389
536 Echo Lane, Palatine, Illinois 60067

Sold
$719,000
4 beds / 2.1 baths / 3,188 ft2
Single Family / Built: 1967
494
Contact Agent
Listing Provided By
Coldwell Banker Residential Brokerage
