

228 Hickory Street, Peotone, Illinois 60468
Sorry, we are updating photos, please update this page in 15 minutes
$248,000
|
Sold
|
|
| Status: | Closed |
| Sqft: | 2,200 |
| Cost/Sqft: | $114 |
| Beds: | 3 |
| Baths: | 2 |
| Year Built: | 2009 |
| Property Taxes: | $5,195 |
| Days On Market: | 3625 |
| Lot Size: | 0,25 |
Description
This is a must see! Be impressed when you walk in through the 8' mahogany front door into this gorgeous custom built home. This all brick beauty features vaulted ceilings, great room with fireplace, teak hardwood floors, custom mill work with 3 piece crown molding, rounded corners, and over-sized baseboards. The gourmet kitchen has upscale appliances, a 2 tiered island, and granite counter tops. Master bedroom suite has tray ceilings, whirlpool tub, walk-in shower, and a huge walk-in closet . Full unfinished basement with 9' ceilings, 16 x 16 cedar/composite deck, fully insulated & drywalled garage, and much more!
Property Specifics
| Single Family | |
| — | |
| Ranch | |
| 2009 | |
| Full | |
| Brick | |
| Asphalt | |
| STELLA MAR | |
| No | |
| 0.25 |
| Will | |
| — | |
| 0 / Not Applicable | |
| None | |
| Public | |
| Public Sewer | |
| Central Air | |
| Natural Gas, Forced Air | |
| 09392285 | |
| 2021191040190000 |
Property History
| DATE: | EVENT: | PRICE: | SOURCE: |
|---|---|---|---|
| 6 Jan, 2017 | Sold | $248,000 | MRED MLS |
| 26 Nov, 2016 | Under contract | $249,900 | MRED MLS |
| 21 Nov, 2016 | Listed for sale | $249,900 | MRED MLS |
Sorry, we are updating photos, please update this page in 15 minutes
Room Specifics
All Bedroom Info:
Total Bedrooms: 3
Bedrooms Above Ground: 3
Bedrooms Below Ground: 0
Total Bedrooms: 3
Bedrooms Above Ground: 3
Bedrooms Below Ground: 0
Second Bedroom Info:
Dimensions: —
Location: —Dimensions: —
Floor Type: Carpet
Third Bedroom Info:
Dimensions: —
Location: —Dimensions: —
Floor Type: Carpet
Bathroom Info:
Full Bathrooms: 2
Partial Bathrooms: 0Full Bathrooms: 2
Bathroom Amenities: Whirlpool, Separate Shower
Bathroom in Basement: 0
Dining Room Info:
Dimensions: —
Location: —Dimensions: —
Floor Type: Hardwood
Kitchen Info:
Dimensions: —
Location: —Dimensions: —
Floor Type: Hardwood
Features: Eating Area-Breakfast Bar, Eating Area-Table Space, Island
Laundry Room Info:
Dimensions: —
Location: —Dimensions: —
Floor Type: Ceramic Tile
Family Room Info:
Dimensions: —
Location: —Dimensions: —
Floor Type: Carpet
Additional Rooms Info:
Rooms: Deck, Utility Room-1st Floor
Basement: FullRooms: Deck, Utility Room-1st Floor
Other Specifics
| 2 | |
| Brick/Mortar | |
| Garage | |
| — | |
| — | |
| — | |
| Deck | |
| — | |
| 75 X 150 | |
| — | |
| Full | |
| Vaulted/Cathedral Ceilings | |
| Range, Microwave, Dishwasher, Refrigerator, Freezer | |
| Not in DB | |
| Sidewalks, Street Paved | |
| — | |
| Gas Log |
Tax History
| Year | Property Taxes |
|---|---|
| 2017 | $5,195 |
Contact Agent
Nearby Similar Homes
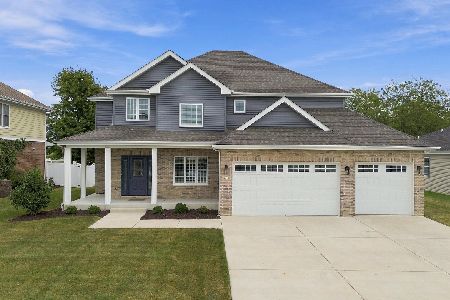
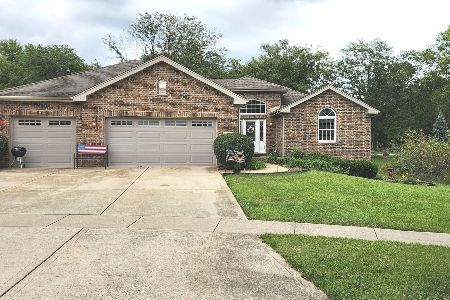
Nearby Sold Comparables


130 Hickory Street, Peotone, Illinois 60468

Sold
$275,000
3 beds / 2.0 baths / 2,000 ft2
Single Family / Built: 2019
2757
528 Hickory Street, Peotone, Illinois 60468
Sold
$279,000
3 beds / 2.1 baths / 0 ft2
Single Family / Built: 1991
6781
714 Wesley Drive, Peotone, Illinois 60468
Sold
$280,000
3 beds / 2.0 baths / 2,000 ft2
Single Family / Built: 2017
3271
224 Hickory Street, Peotone, Illinois 60468
Sold
$295,000
4 beds / 2.1 baths / 2,600 ft2
Single Family / Built: 2018
2651
Contact Agent
Listing Provided By
Village Realty Shoppe
