

529 Crest Avenue, Bensenville, Illinois 60106
Sorry, we are updating photos, please update this page in 15 minutes
$376,900
|
Sold
|
|
| Status: | Closed |
| Sqft: | 2,100 |
| Cost/Sqft: | $186 |
| Beds: | 4 |
| Baths: | 3 |
| Year Built: | 2015 |
| Property Taxes: | $6,713 |
| Days On Market: | 3110 |
| Lot Size: | 0,00 |
Description
Like New 3 Year Old Home. 4 Bedroom and 3 full baths. Open floor Plan, Living rm with 12' ceiling, Master Bedroom with trayed ceiling, Master bath and two closets with one being a walk in closet. Hardwood floors in kitchen,foyer and Living room. Well insulated, wall R21 and Ceilings R49.Kitchen has large island,stainless steel appliances and Granite counter tops.Close to Redmond Park.Gas grill.Relax on your deck over looking beautiful pond (cost over $15,000) .Vinyl fenced yard with lifetime warranty.Come see this home today you will not be disappointed.
Property Specifics
| Single Family | |
| — | |
| Bi-Level | |
| 2015 | |
| Partial | |
| Vinyl Siding, Brick | |
| Asphalt | |
| — | |
| No | |
| — |
| Du Page | |
| — | |
| 0 / Not Applicable | |
| None | |
| Lake Michigan | |
| Public Sewer | |
| Central Air | |
| Natural Gas, Forced Air | |
| 09932310 | |
| 0324114016 |
Property History
| DATE: | EVENT: | PRICE: | SOURCE: |
|---|---|---|---|
| 1 Dec, 2015 | Sold | $320,000 | MRED MLS |
| 21 Oct, 2015 | Under contract | $329,800 | MRED MLS |
| — | Last price change | $329,900 | MRED MLS |
| 24 Aug, 2015 | Listed for sale | $329,900 | MRED MLS |
| 16 Aug, 2018 | Sold | $376,900 | MRED MLS |
| 10 Jun, 2018 | Under contract | $389,900 | MRED MLS |
| — | Last price change | $399,900 | MRED MLS |
| 29 Apr, 2018 | Listed for sale | $399,900 | MRED MLS |
Some photos of this home have been virtually staged.
Sorry, we are updating photos, please update this page in 15 minutesRoom Specifics
All Bedroom Info:
Total Bedrooms: 4
Bedrooms Above Ground: 4
Bedrooms Below Ground: 0
Total Bedrooms: 4
Bedrooms Above Ground: 4
Bedrooms Below Ground: 0
Second Bedroom Info:
Dimensions: —
Location: —Dimensions: —
Floor Type: Carpet
Third Bedroom Info:
Dimensions: —
Location: —Dimensions: —
Floor Type: Carpet
Fourth Bedroom Info:
Dimensions: —
Location: —Dimensions: —
Floor Type: Carpet
Bathroom Info:
Full Bathrooms: 3
Partial Bathrooms: 0Full Bathrooms: 3
Bathroom Amenities: Double Sink
Bathroom in Basement: 1
Kitchen Info:
Dimensions: —
Location: —Dimensions: —
Floor Type: Hardwood
Features: Eating Area-Table Space
Laundry Room Info:
Dimensions: —
Location: —Dimensions: —
Floor Type: Vinyl
Living Room Info:
Dimensions: —
Location: —Dimensions: —
Floor Type: Hardwood
Family Room Info:
Dimensions: —
Location: —Dimensions: —
Floor Type: Carpet
Additional Rooms Info:
Rooms: Walk In Closet
Basement: PartialRooms: Walk In Closet
Other Specifics
| 2 | |
| — | |
| Garage | |
| — | |
| — | |
| — | |
| — | |
| — | |
| 51 X 136 | |
| — | |
| Full | |
| Hardwood Floors | |
| Range, Microwave, Dishwasher, Refrigerator, Disposal, Stainless Steel Appliance(s) | |
| Not in DB | |
| — | |
| — | |
| — |
Tax History
| Year | Property Taxes |
|---|---|
| 2018 | $6,713 |
Contact Agent
Nearby Similar Homes
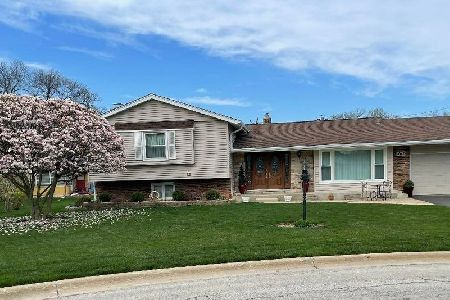
217 Church Road, Bensenville, Illinois 60106
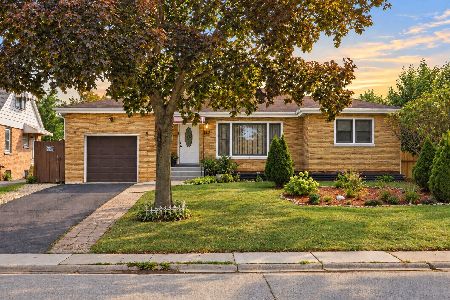
For Sale
$437,000
3 beds / 2.0 baths / 2,848 ft2
Single Family / Built: 1951
30
17W210 Massel Court, Bensenville, Illinois 60106
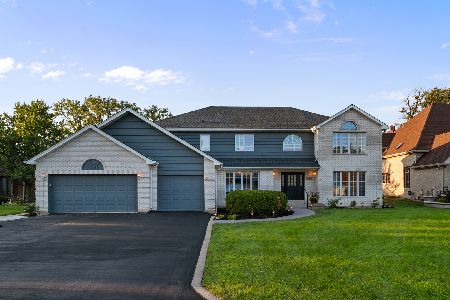
For Sale
$899,000
5 beds / 3.0 baths / 6,648 ft2
Single Family / Built: 1990
49
389 Preserve Lane, Wood Dale, Illinois 60191
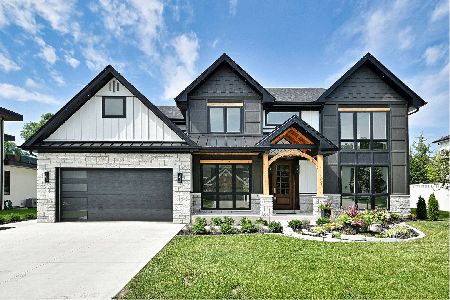
For Sale
$958,500
5 beds / 3.1 baths / 3,400 ft2
Single Family / Built: 2026
103
Nearby Sold Comparables
528 Crest Avenue, Bensenville, Illinois 60106

Sold
$199,000
3 beds / 2.0 baths / 1,267 ft2
Single Family / Built: 1988
3146
290 Crest Avenue, Bensenville, Illinois 60106
Sold
$119,700
3 beds / 1.0 baths / 1,172 ft2
Single Family / Built: 1988
4648
279 Crest Avenue, Bensenville, Illinois 60106
Sold
$183,200
3 beds / 1.0 baths / 1,208 ft2
Single Family / Built: 1935
2993
264 Crest Avenue, Bensenville, Illinois 60106
Sold
$549,900
5 beds / 3.1 baths / 3,702 ft2
Single Family / Built: 2006
3154
203 Crest Avenue, Bensenville, Illinois 60106
Sold
$174,500
2 beds / 1.0 baths / 1,212 ft2
Single Family / Built: 1954
4674
104 Crest Avenue, Bensenville, Illinois 60106
Sold
$450,000
4 beds / 3.1 baths / 2,767 ft2
Single Family / Built: 2007
2826
Contact Agent
Listing Provided By
Re/Max 1st
